


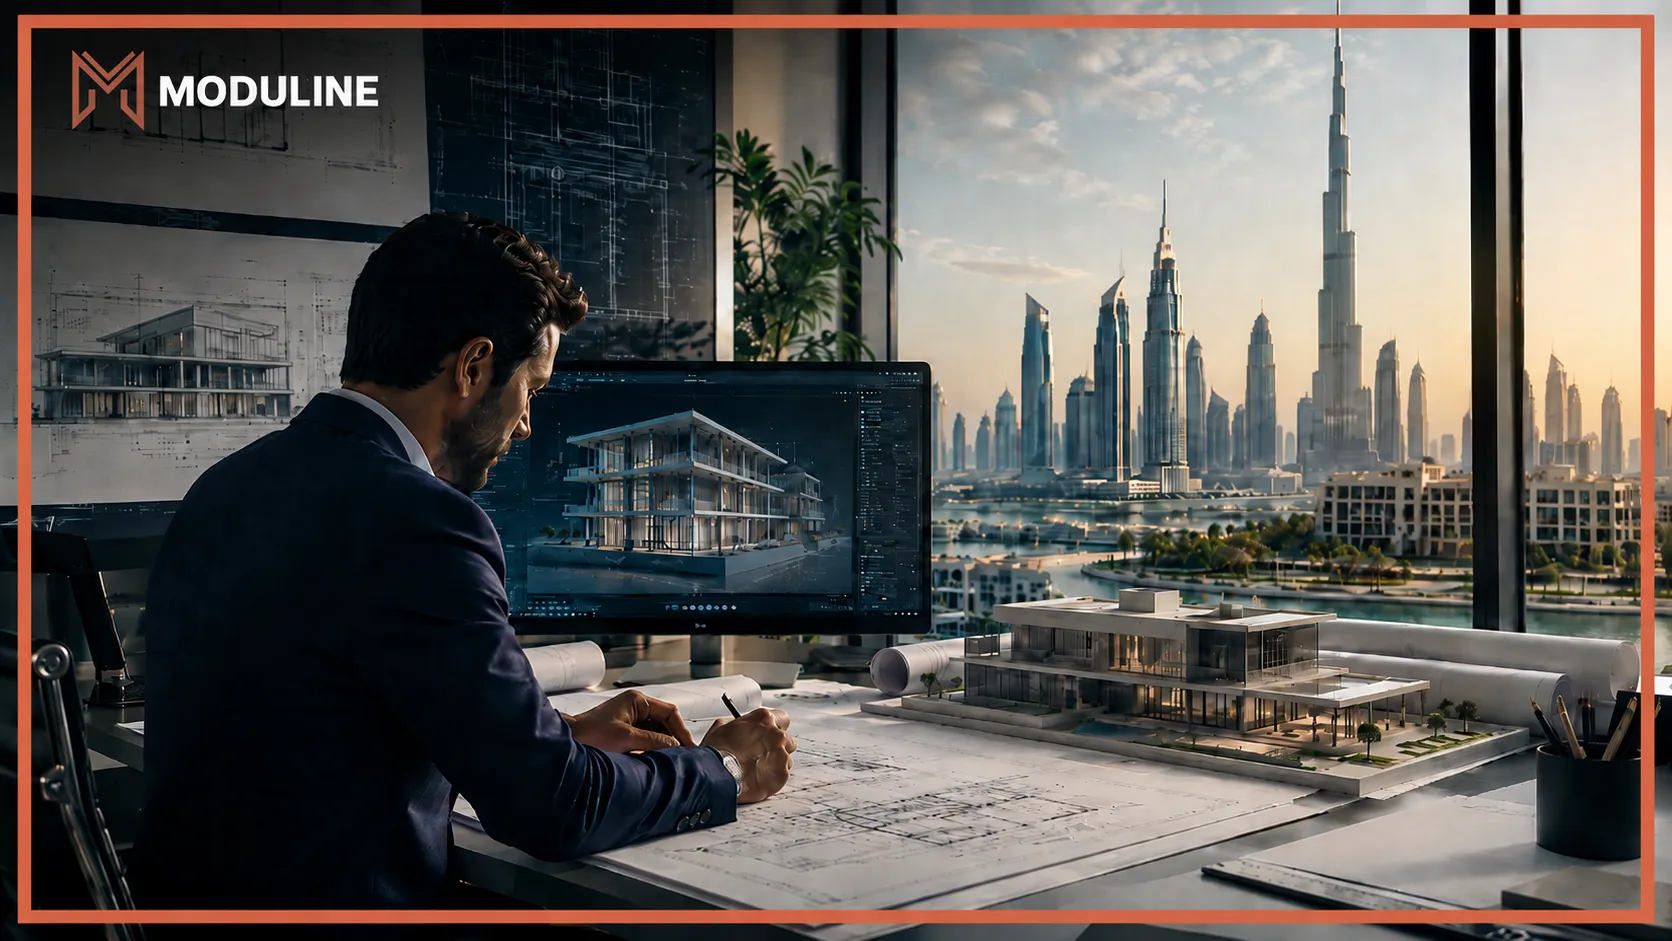
A successful building design in Dubai must do more than look impressive on screen. It must respond to the plot, the client brief, authority requirements, structural logic, MEP coordination, fire-safety considerations, budget expectations, and the way the contractor will actually build it on site.
This is where a professional architectural design consultant adds real value. The role is not limited to producing attractive layouts or 3D visuals. It is about turning an idea into a coordinated, authority-ready, buildable design that can move from concept to approval and construction with fewer surprises.
Many project challenges begin when design decisions are made in isolation. A layout may look elegant, but later conflict with structural spans, HVAC routes, drainage slopes, parking requirements, authority comments, or site execution realities. When these issues are discovered late, the result is usually redesign, delay, cost pressure, and frustration for the project owner.
This guide explains the architectural design process in Dubai and the UAE from a practical point of view. It shows what happens at each stage, what deliverables you should expect, where authority approvals fit in, and how Moduline Engineering Consultancy supports clients through integrated architectural, structural, MEP, approval, and site-support services.
Planning a villa, commercial, or industrial project in Dubai? Moduline helps turn your concept into a coordinated, authority-ready, and buildable design. Book a Design Consultation Now
Quick Summary
- A buildable architectural design connects the client’s vision with technical feasibility, authority requirements, and construction execution.
- The best results happen when architectural, structural, and MEP teams coordinate early instead of solving conflicts after submission or during construction.
- Authority approvals are not a separate afterthought; they should influence the project strategy from the first design stages.
- Site supervision protects the approved design by helping ensure the contractor builds according to drawings, specifications, and quality expectations.
- Moduline supports projects across the UAE with design consultancy, authority approvals, BIM coordination, structural and MEP integration, special structural services, interior design, and supervision support.
Who Is This Guide For?
This guide is written for project owners who want design clarity before committing to construction. It is especially useful for villa owners, real estate developers, contractors, commercial property owners, industrial facility owners, investors, and project managers working in Dubai or elsewhere in the UAE.
If you are planning a villa, warehouse, commercial building, showroom, office, or industrial facility, the design process should help you answer three important questions: Is the project feasible? Can it be approved? Can it be built efficiently and safely?
What Makes an Architectural Design Buildable?
A buildable design is not simply a beautiful concept. It is a coordinated set of decisions that can be reviewed by authorities, priced by contractors, detailed by engineers, and executed on site with minimal ambiguity.
A design becomes buildable when space planning, structure, MEP systems, materials, fire-safety requirements, access, maintenance, and site conditions are considered together. This is why early coordination is essential. The earlier technical risks are identified, the easier they are to solve without affecting the client’s vision or project timeline.
The Architectural Design Process in Dubai and the UAE
In the UAE, the architectural design process should be treated as a structured path from idea to approval and construction. The exact steps depend on the project type, location, authority jurisdiction, and scope of work, but most projects follow a similar sequence.
1. Pre-Design: Setting the Foundation Before Drawing
The pre-design stage is where a project becomes clear before it becomes visual. A strong pre-design process defines the client’s objectives, expected function, plot conditions, authority considerations, approximate budget direction, project constraints, and required engineering disciplines.
For villa projects, this may include room requirements, privacy expectations, parking, outdoor areas, façade direction, and future expansion needs. For commercial or industrial projects, it may include operational flow, loading areas, storage requirements, equipment loads, circulation, fire-safety strategy, and service access.
At this stage, Moduline’s engineering and design consultancy services help align architectural intent with structural, MEP, BIM coordination, documentation, and constructability requirements from the beginning.
2. Concept Design: Turning the Vision into a Practical Direction
Concept design translates the project brief into spatial form. It explores the relationship between rooms, circulation, views, façade language, site access, natural light, and user experience. This is the stage where the client starts to see the project’s identity.
However, concept design should never be separated from technical thinking. The position of columns, service shafts, stairs, parking, wet areas, mechanical zones, and façade systems can have a major impact on later approval and construction stages. A concept that ignores these realities may look attractive but become expensive or difficult to execute.
For projects that require interior planning, materials, finishes, and space experience, the design can be strengthened by coordinating the architectural concept with interior decisions early.
When interiors are part of the project scope, Moduline’s interior design and fit-out services can support space planning, 3D visualization, technical drawings, and coordination with structural and MEP requirements.
3. Authority Approvals: Designing with Compliance in Mind
In Dubai and the UAE, authority approvals are a critical part of the design process. They are not only paperwork submitted at the end of design. They are a formal review of whether the project is aligned with applicable planning, safety, technical, and building requirements.
Dubai Municipality publishes building permit procedures that cover permits, completion certificates, technical inspections, and related requirements for different project types. Because of this, the consultant must understand what the relevant authority expects before the design reaches submission stage. Dubai Municipality building permit procedures are a useful official reference for this stage.
A well-prepared approval package reduces confusion and helps the review process move more smoothly. The design team should coordinate architectural drawings with structural and MEP inputs, check compliance-related details, and respond clearly to authority comments when revisions are required.
For clients who need support with submissions, coordination, and follow-up, Moduline’s authority approval process in Dubai service is directly relevant to this stage.
4. Technical Design: Making the Project Ready for Tender and Construction
Technical design is where the project becomes detailed enough for pricing, approvals, and construction. At this point, the design must move beyond appearance and into precise documentation. This includes coordinated architectural drawings, structural drawings, MEP drawings, specifications, schedules, details, and technical notes. A key principle here is constructability. Constructability means that the design can be built by a contractor using clear, coordinated information. It also means the design team has considered site execution, material selection, sequencing, coordination conflicts, and long-term performance.
Moduline’s engineering and design consultancy services include BIM coordination, architectural design and construction drawings, structural design, MEP integration, shop drawing review, and value engineering. For projects with complex structural requirements, Moduline also provides special structural engineering services such as advanced structural analysis, rehabilitation, composite system design, machine foundations, and industrial structural solutions.
Technical Design Checklist Before Construction
5. Site Supervision: Protecting the Design During Construction
The design process does not end when the permit is issued or when drawings are handed to the contractor. Construction is the stage where design intent can be protected, misunderstood, or compromised. Professional site supervision helps ensure the approved drawings and specifications are followed during execution.
Site supervision may include regular inspections, technical clarifications, material submittal review, contractor coordination, quality follow-up, progress documentation, and snagging support. It creates a technical bridge between the approved design and what is actually happening on site.
Moduline’s site supervision and technical support service helps clients maintain quality, coordinate stakeholders, review submittals, and support construction until handover.
6. Completion and Handover Support
The completion and handover stage is the final step where the project is reviewed, documented, and prepared for final approval, operation, or occupancy. At this point, the focus shifts from design and construction coordination to confirming that the completed work is aligned with the approved drawings, technical requirements, quality expectations, and project scope.
This stage may include final inspections, review of completed works, coordination of outstanding comments, as-built drawings, technical documentation, snagging support, and handover-related follow-up. For project owners, this step is important because it helps reduce last-minute confusion and ensures that the project is closed in a structured and professional way.
Clients can also explore Moduline’s villa and industrial projects in the UAE to see how integrated design, supervision, and technical coordination support different project types from concept to completion.
Common Mistakes Project Owners Should Avoid
Many project delays and cost pressures begin long before construction starts. In many cases, the issue is not only the contractor or the site conditions, but early design decisions that were not properly coordinated. The following mistakes are common in villa, commercial, warehouse, and industrial projects across Dubai and the UAE.
Mistake 01
Choosing a Consultant Based Only on the Lowest Fee
A low fee may look attractive at the beginning, but weak coordination, incomplete drawings, or limited technical follow-up can create higher costs later during approvals, tender, or construction.
Better approach: Choose a consultant based on relevant UAE experience, coordination quality, authority knowledge, and the clarity of technical documentation.
Mistake 02
Starting with 3D Visuals Before Technical Feasibility
3D visuals are useful, but they should not lead the project before the main planning, structural, MEP, authority, and site constraints are understood.
Better approach: Use visuals as part of the design process, while confirming layout logic, structural feasibility, service zones, authority requirements, and execution practicality early.
Mistake 03
Treating Authority Approvals as a Late Step
In Dubai and the UAE, authority requirements should influence design decisions from the early stages. Waiting until the end may lead to redesign, extra coordination, or approval delays.
Better approach: Plan the authority approval process in Dubai from the beginning so the design develops with compliance and submission requirements in mind.
Mistake 04
Leaving MEP Coordination Until Late
MEP systems affect ceiling heights, shafts, drainage, HVAC routes, fire-safety systems, maintenance access, and space planning. Late coordination can create conflicts during construction.
Better approach: Coordinate architectural, structural, and MEP requirements during the concept and technical design stages through integrated engineering and design consultancy services.
Mistake 05
Proceeding to Tender with Incomplete Drawings
If drawings are unclear or incomplete, contractors may price the project based on assumptions. This can lead to variations, disputes, delays, and unexpected cost pressure during execution.
Better approach: Prepare coordinated architectural, structural, MEP, specifications, and technical documentation before tendering or starting construction.
Mistake 06
Assuming the Contractor Will Solve Design Conflicts on Site
The construction site is not the right place to solve major design conflicts. When problems are discovered during execution, they usually affect time, cost, quality, or all three.
Better approach: Resolve major coordination issues before construction starts, especially when the project requires complex structural, MEP, or authority-related decisions.
Mistake 07
Skipping Site Supervision
Design approval does not guarantee correct execution. Without proper supervision, the project may face quality issues, material deviations, unclear site decisions, or work that does not fully follow approved drawings.
Better approach: Use professional site supervision and technical support to protect design intent, review site progress, and support quality during construction.
Mistake 08
Not Planning for Completion and Handover Early
Handover can become stressful when documentation, inspections, snagging, and final coordination are not considered until the end of the project.
Better approach: Treat completion as part of the project strategy, not just the final step. Keep drawings, approvals, inspections, and technical records organized throughout the project.
Final Takeaway
The architectural design process is not only about creating drawings. It is about making the right technical decisions at the right time. In Dubai and the UAE, a successful project must be visually clear, technically coordinated, authority-ready, and buildable on site. By working with an integrated engineering consultancy, project owners can reduce uncertainty, improve coordination, and move from concept to construction with greater confidence.