


Designing a villa in Dubai is not simply about choosing a façade style or preparing attractive 3D renders. A successful villa needs to respond to the plot, the family’s lifestyle, authority requirements, structural safety, MEP coordination, budget, and the practical realities of construction.
When these decisions are made in the right order, the project moves more smoothly from concept design to authority approval and site execution. When they are made late, the result is often repeated revisions, approval comments, construction delays, and unnecessary cost.
At Moduline Engineering Consultancy, our Engineering & Design Consultancy service brings architectural, structural, and technical coordination together from the beginning, helping villa owners make informed decisions before construction starts.
Quick Summary
A typical villa design process in Dubai includes:
The exact route depends on the plot location, project scope, master developer requirements, and the relevant authority. Every villa should therefore begin with a proper feasibility and coordination review—not with a finalised 3D image.
Before Villa Design Starts: Plot Review, Brief and Feasibility
Before drawings are prepared, the design team needs to understand the plot and the owner’s priorities. This early review normally considers the plot size, access, orientation, setbacks, permitted height, number of floors, parking requirements, outdoor spaces, potential basement or pool requirements, and the rules of the relevant authority or master developer.
The client brief is equally important. A villa should be designed around how the family will actually live in it. That may include the number of bedrooms, guest areas, staff accommodation, home office requirements, majlis, entertainment areas, privacy, garden use, future expansion, and smart-home provisions.
Starting with a clear brief reduces major changes later in the process. It also helps the engineering team identify which decisions may affect the structure, MEP systems, authority requirements, and budget.
Before selecting a consultant, it is also useful to understand what technical services should be included. Our guide on how to choose an engineering consultant in Dubai explains what villa owners should look for before appointing a design team.
The Villa Design Process: From Initial Brief to Building Permit
Stage 01
Developing the Villa Design Brief
The design brief turns the owner’s ideas into clear project requirements. At this stage, the consultant reviews the plot, family needs, preferred architectural style, number of floors, approximate built-up area, parking, outdoor spaces, budget, and any future requirements such as a pool, basement, lift, or extension.
These early decisions influence the structural system, MEP coordination, approval route, and overall construction cost. A clear brief helps prevent major changes later in the project.
Stage 02
Concept Design and Space Planning
Once the brief is agreed, the architectural concept can begin. This stage may include preliminary floor plans, site layout, building massing, façade direction, room relationships, parking, and outdoor living areas.
The goal is to confirm that the villa works functionally before detailed drawings are prepared. A strong concept should balance appearance with privacy, natural light, access, room proportions, and practical construction requirements. For inspiration, explore Moduline’s villa projects.
Stage 03
Architectural, Structural and MEP Coordination
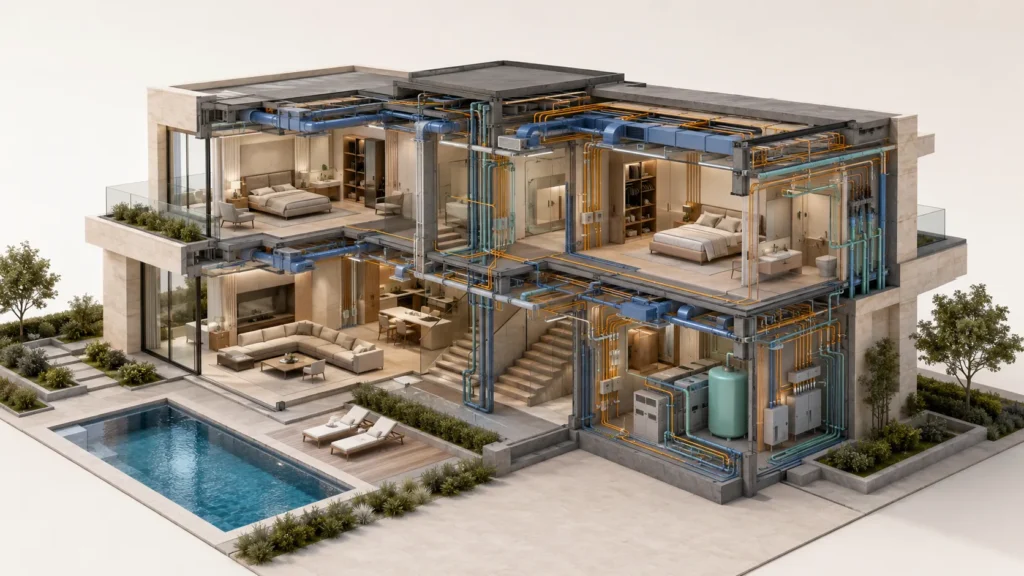
Architectural, structural, and MEP systems should be coordinated early—not added separately at the end. This coordination helps avoid conflicts between beams, ducts, pipes, stairs, roof services, drainage, and technical equipment. It is particularly important for villas with basements, pools, large open spaces, cantilevers, or structural modifications.
Where specialist input is required, Moduline’s Special Structural Services support advanced analysis and technical solutions.
Stage 04
Detailed Design and Construction Drawings
After the concept and coordination are approved, the project moves into detailed design, The drawing package may include architectural plans, structural drawings and calculations, MEP drawings, sections, façade details, material specifications, door and window schedules, and authority submission documents.
Complete and coordinated drawings reduce site changes, unclear responsibilities, material conflicts, and unexpected costs during construction.
Stage 05
Authority Approval and Building Permit
Once the design package is ready, it moves through the relevant approval process. The correct route depends on the plot location, authority jurisdiction, community requirements, and project scope.
The consultant identifies the approval pathway, prepares the required documentation, coordinates drawings, and responds to technical comments where needed.
For a complete explanation of NOCs, authority routes, and permit requirements, read our Dubai Municipality Building Permit Process Guide.
Stage 06
Tender, Construction and Site Supervision
The design process continues after the permit is issued. During construction, shop drawings, material submissions, site execution, and technical changes should be reviewed carefully.
Moduline’s Supervision & Site Support helps keep construction aligned with approved drawings, technical requirements, and the intended design quality.
Common Villa Design Mistakes That Cause Delays
01
Starting With 3D Visuals Before Plot and Authority Review
A 3D concept may look attractive, but it can become expensive to revise if setbacks, floor limits, access requirements, or authority restrictions were not considered first.
02
Leaving Structural and MEP Coordination Until Late
Structural, air-conditioning, plumbing, electrical, and drainage requirements should influence the design early. Late coordination often leads to unwanted ceiling drops, beam conflicts, revised openings, and site changes.
03
Adding a Basement, Pool or Extension After the Concept Is Complete
These elements can affect the structural system, excavation, waterproofing, MEP design, approvals, and budget. They should be identified during the project brief and concept stage.
04
Choosing a Consultant or Contractor Based Only on the Lowest Fee
The lowest initial fee can become expensive if the drawings are incomplete, disciplines are uncoordinated, or approval comments require repeated redesign.
05
Beginning Construction Before the Drawings Are Complete
Construction should not start based on preliminary plans alone. The project needs coordinated drawings, approval clarity, and technical details that allow the contractor to build accurately.
06
Treating Authority Approval as a Final Administrative Step
Authority requirements should inform the design from the beginning. They are not simply paperwork to be handled after the villa has already been fully designed.
What Is the Difference between Concept Design and Detailed Design?
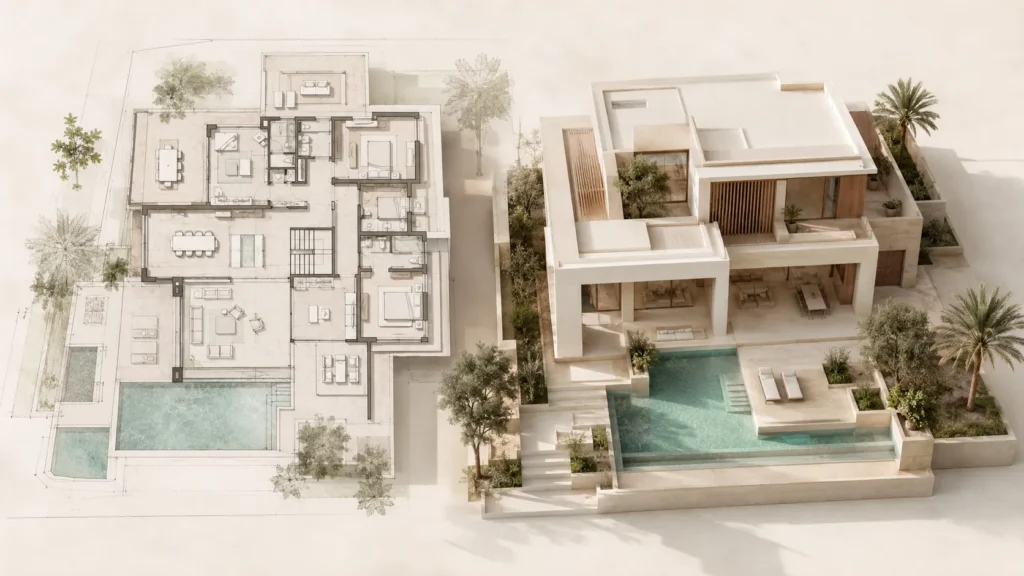
Concept design establishes the overall direction of the villa. It focuses on the layout, room relationships, building form, façade direction, circulation, parking, and outdoor spaces. At this stage, the client can understand how the villa will look and function before committing to technical details.
Detailed design takes the approved concept further. It develops the architectural, structural, and MEP information needed for authority submission, pricing, tendering, and construction. This includes coordinated drawings, sections, details, material specifications, structural calculations, and service layouts.
In simple terms, concept design answers, “What should the villa be?” Detailed design answers, “How will it be built correctly?”
A project should not move to construction based on concept drawings alone. Complete detailed design helps reduce uncertainty, avoid site changes, and give contractors clear technical information.
When Should Interior Design Be Considered in a Villa Project?
Interior design should be considered during the architectural design stage, not after construction has already started.
Early interior coordination helps align the space planning, lighting, ceiling design, material selections, kitchen layout, bathroom requirements, furniture zones, and storage needs with the villa’s architectural and MEP systems.
For example, a late decision to add decorative ceilings, feature walls, custom joinery, or different lighting can affect electrical points, air-conditioning routes, ceiling heights, and material quantities. Addressing these requirements early creates a more coordinated result and reduces unnecessary changes on site.
Moduline’s Interior Design Division can support villa owners in connecting interior requirements with the wider architectural and technical design process.
Designing a Villa for Future Flexibility
A villa should be designed not only for current needs, but also for how the family may live in the future.
Future flexibility may include allowing space for an additional bedroom, home office, lift, driver’s room, guest suite, EV charging point, solar-ready systems, or future smart-home upgrades. It may also involve planning service routes, electrical capacity, and structural provisions that make later changes easier to manage.
This does not mean every future feature must be built immediately. However, considering them during the design stage can reduce the cost and disruption of making changes later.
A flexible villa design gives the owner more options as family needs, technology, and lifestyle requirements evolve over time.
Villa Design Process Checklist
Before moving to construction, make sure the following points have been addressed: