

 RESILIENT STRUCTURES
INTELLIGENT DESIGN
TRUSTED SUPERVISION
ENGINEERING EXCELLENCE
PRECISELY DELIVERED
CONSULTANCY SERVICES
RESILIENT STRUCTURES
INTELLIGENT DESIGN
TRUSTED SUPERVISION
ENGINEERING EXCELLENCE
PRECISELY DELIVERED
CONSULTANCY SERVICES
RESILIENT STRUCTURES
INTELLIGENT DESIGN
TRUSTED SUPERVISION
ENGINEERING EXCELLENCE
PRECISELY DELIVERED
CONSULTANCY SERVICES
RESILIENT STRUCTURES
INTELLIGENT DESIGN
TRUSTED SUPERVISION
ENGINEERING EXCELLENCE
PRECISELY DELIVERED
CONSULTANCY SERVICES
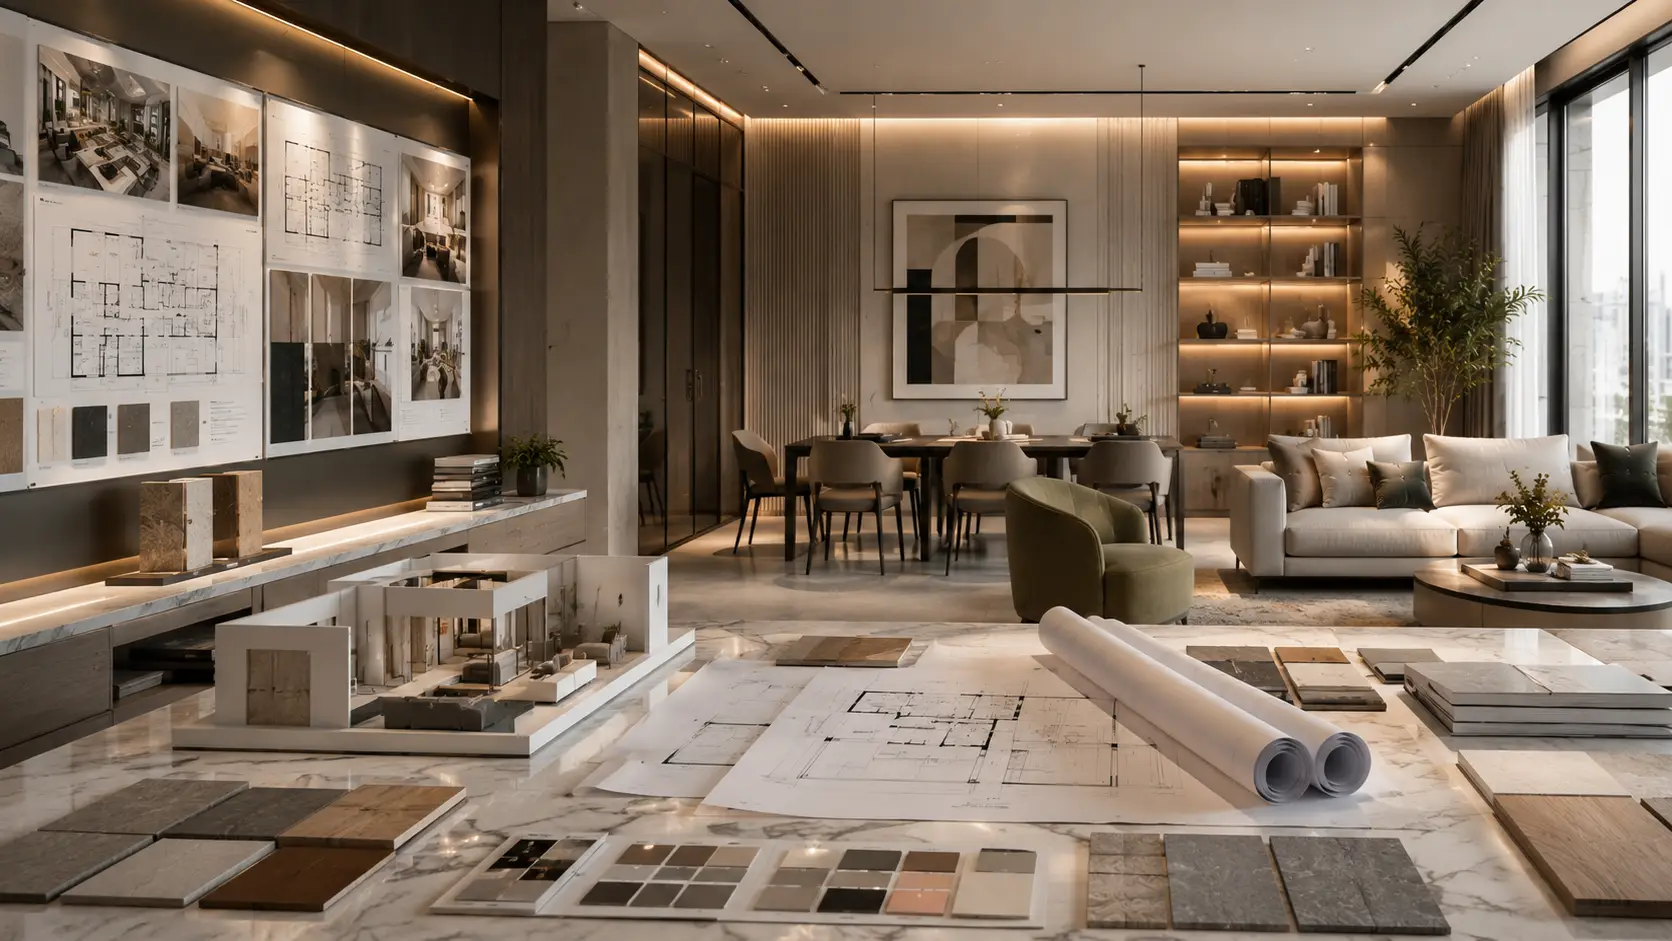
Interior Design Consultant In Dubai
Moduline Engineering Consultancy provides professional interior design consultancy in Dubai and across the UAE, creating functional, refined, and technically coordinated interior environments for residential villas, offices, commercial spaces, retail developments, showrooms, and other project types.
Our Interior Design Division combines space planning, interior concept development, 3D visualization, material and finish selection, and technical design coordination to translate each client’s requirements into clear, buildable interior solutions.
As part of a multidisciplinary engineering consultancy, interior design decisions can also be coordinated with architectural, structural, MEP, BIM, and authority requirements where these services form part of the project scope. This helps identify technical conflicts earlier and creates better continuity between the design concept and the information required for implementation.
Interior Design Consultancy Services
Interior Design Process
Step 01
Project Brief & Existing Information
We begin by understanding the property type, location, available drawings, existing conditions, approximate area, functional requirements, preferred design direction, budget expectations, and required deliverables.
Step 02
Space Planning
The layout is developed around circulation, furniture, functionality, operational requirements, privacy, and the relationship between different areas.
Step 03
Concept Development
The design language, materials, colour direction, feature elements, lighting intent, and overall interior character are developed and presented for review.
Step 04
3D Visualization
Where included in the project scope, 3D visualizations help communicate the proposed design and allow key aesthetic and spatial decisions to be reviewed before detailed documentation.
Step 05
Materials & Technical Development
Selected finishes and design elements are coordinated with the applicable technical requirements and developed into the agreed interior documentation.
Step 06
Multidisciplinary Coordination
Where required, interior requirements are coordinated with architectural, structural, MEP, BIM, or authority-related information, design coordination, or site support services.
Sectors We Serve
Interior Design, Engineering & Approval Coordination Under One Consultancy
Interior design decisions are closely connected to architecture, structure, MEP systems, authority requirements, and the technical information required for implementation.
Moduline Engineering Consultancy brings these disciplines together within one consultancy structure, allowing interior requirements to be coordinated with the wider project rather than developed in isolation.
This integrated approach is particularly useful when changes to layouts, ceilings, lighting, walls, finishes, equipment, or specialist interior elements affect structural or building-services requirements.
Depending on the project scope, Moduline can support:
- Interior space planning and design development
- 3D visualization and material selection
- Interior technical documentation
- Architectural and engineering coordination
- Structural review for relevant modifications
- MEP and BIM coordination
- Authority submission and approval support
- Technical clarification during implementation
- Site supervision and snagging where separately appointed
Why Choose Moduline for Interior Design Consultancy in Dubai?
Interior design is most effective when creative decisions are supported by technical understanding. Moduline combines interior design with access to multidisciplinary engineering expertise, allowing relevant architectural, structural, MEP, BIM, and authority considerations to be coordinated within the same consultancy where required.
Our interior design consultancy approach focuses on: functional space planning, buildable design decisions, multidisciplinary coordination, clear technical information, project-specific material selection, UAE project requirements, and continuity with wider engineering or site-support services where these form part of the agreed scope.
Interior Design Division FAQs
Moduline’s Interior Design Division offers space planning, concept development, 3D visualization, detailed interior drawings, finishes schedules, coordination with MEP and structural requirements, and fit-out coordination — for residential villas, commercial offices, retail showrooms, and luxury projects across Dubai and the UAE.
Interior design consultancy fees in Dubai vary depending on the size and type of the property, the level of design detail required, project complexity, number of spaces, 3D visualization requirements, technical drawings, material selection, and the extent of multidisciplinary coordination.
Consultancies may charge using a fixed project fee, an area-based rate, or a percentage of the overall project value. Published Dubai market guides commonly cite design fees of roughly 10–20% of project cost or area-based/fixed-fee models, but the actual fee depends heavily on scope.
For an accurate quotation, Moduline reviews the project location, floor plans, approximate area, required services, and expected deliverables before defining the consultancy scope.
The exact interior design package depends on the agreed project scope, but it can include:
- Space planning and furniture layouts
- Interior concept development
- 3D visualization and interior rendering
- Material, finish, and colour selection
- Ceiling and lighting design coordination
- Interior technical drawings and documentation
- Fit-out design documentation
- Architectural, structural, and MEP coordination where required
- Design revisions and technical clarification
- Implementation or site-support services where separately appointed
For projects requiring additional engineering or authority coordination, the interior design scope can also be connected with Moduline’s Design & Engineering Consultancy, Authority Approval, and Construction Supervision & Site Support services.
Yes. Every interior design project includes detailed 3D renders and walkthroughs so you can review and approve the full design before any construction or fit-out works begin. This ensures complete clarity on materials, layouts, and finishes before execution.
Yes. Moduline can redesign existing offices, retail units, showrooms, and commercial spaces to improve layout efficiency, functionality, appearance, and brand consistency. The process may include site assessment, revised space planning, design development, and technical documentation.
It is helpful to provide the project location, property type, floor plans, approximate area, preferred style, budget range, required services, and expected completion date. Photos of the existing space and reference images can also help define the design direction.
Yes. We provide bespoke interior design for residential villas and luxury apartments across Dubai — including custom space planning, premium material selection, lighting design, and full technical documentation for fit-out execution. View our villa projects
Yes. Our interior design process includes full coordination with structural and MEP requirements, ensuring that design decisions are technically feasible and compliant with authority requirements in Dubai and the UAE. For projects requiring structural input, see our Engineering & Design Consultancy service
We design commercial offices, co-working spaces, retail showrooms, and government facilities across Dubai and the UAE — delivering functional, brand-aligned interiors that balance aesthetics, efficiency, and compliance with local authority requirements.
You can reach our team directly by :
- Call : +971 4 566 9593
- Whatsapp : +971 54 484 2906
- Email : info@moduline.ae
- Submitting your project details through our contact page
- Visit our company office in IT Plaza, Dubai
We’ll respond promptly with a tailored proposal for your project.