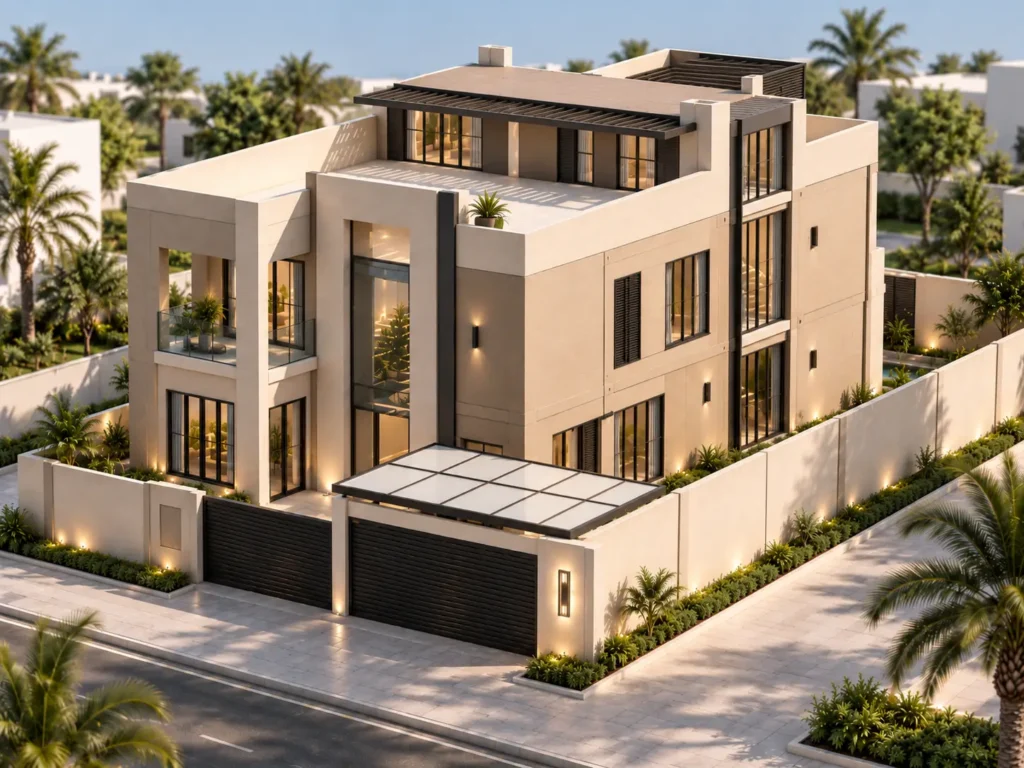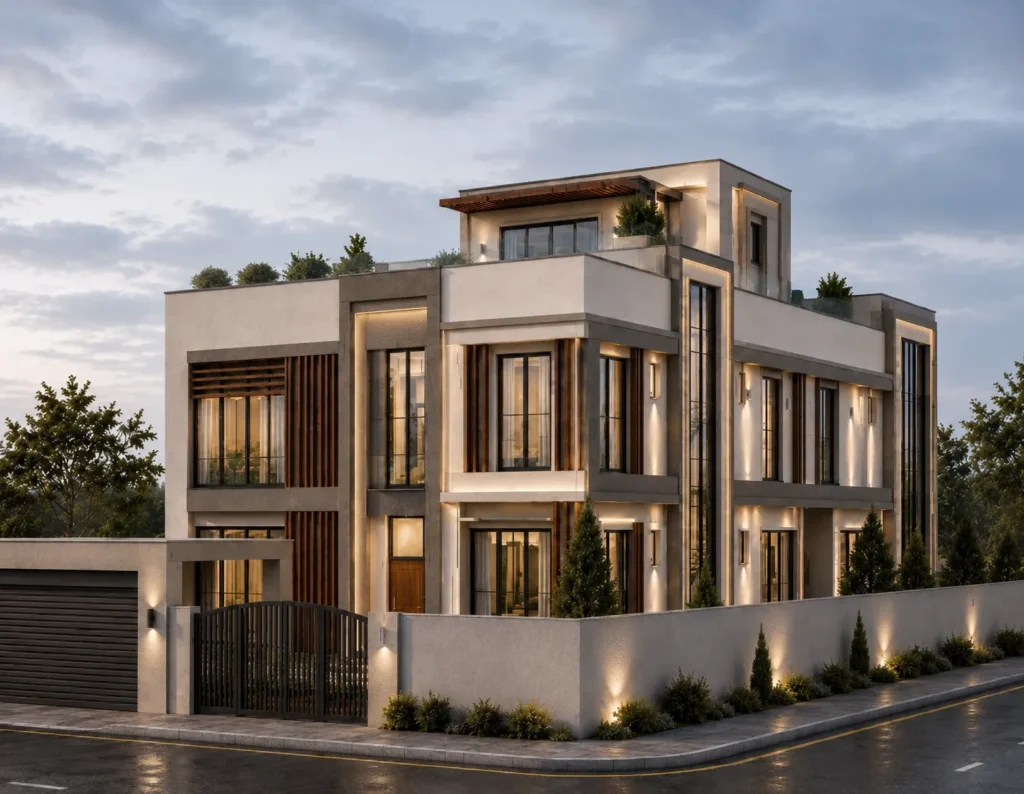

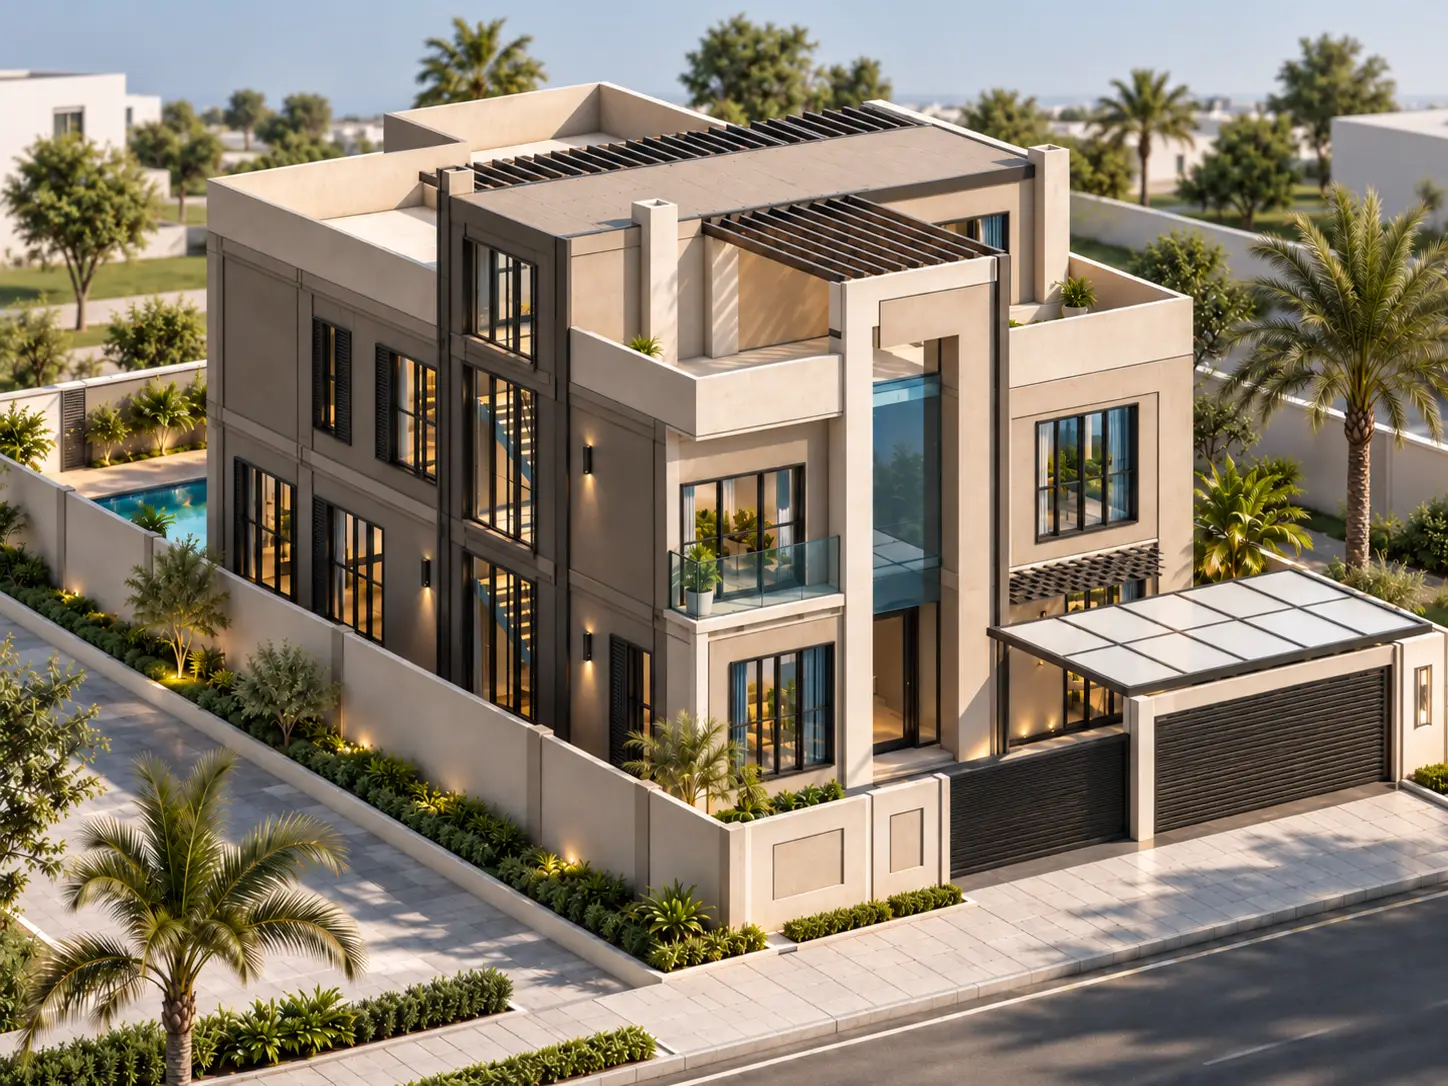
Residential Villas G+2

Residential Villas G+2 - Moduline Villa Projects

Project Highlights

Functional and comfortable living spaces

Enhanced user privacy

Efficient space planning

Project Overview
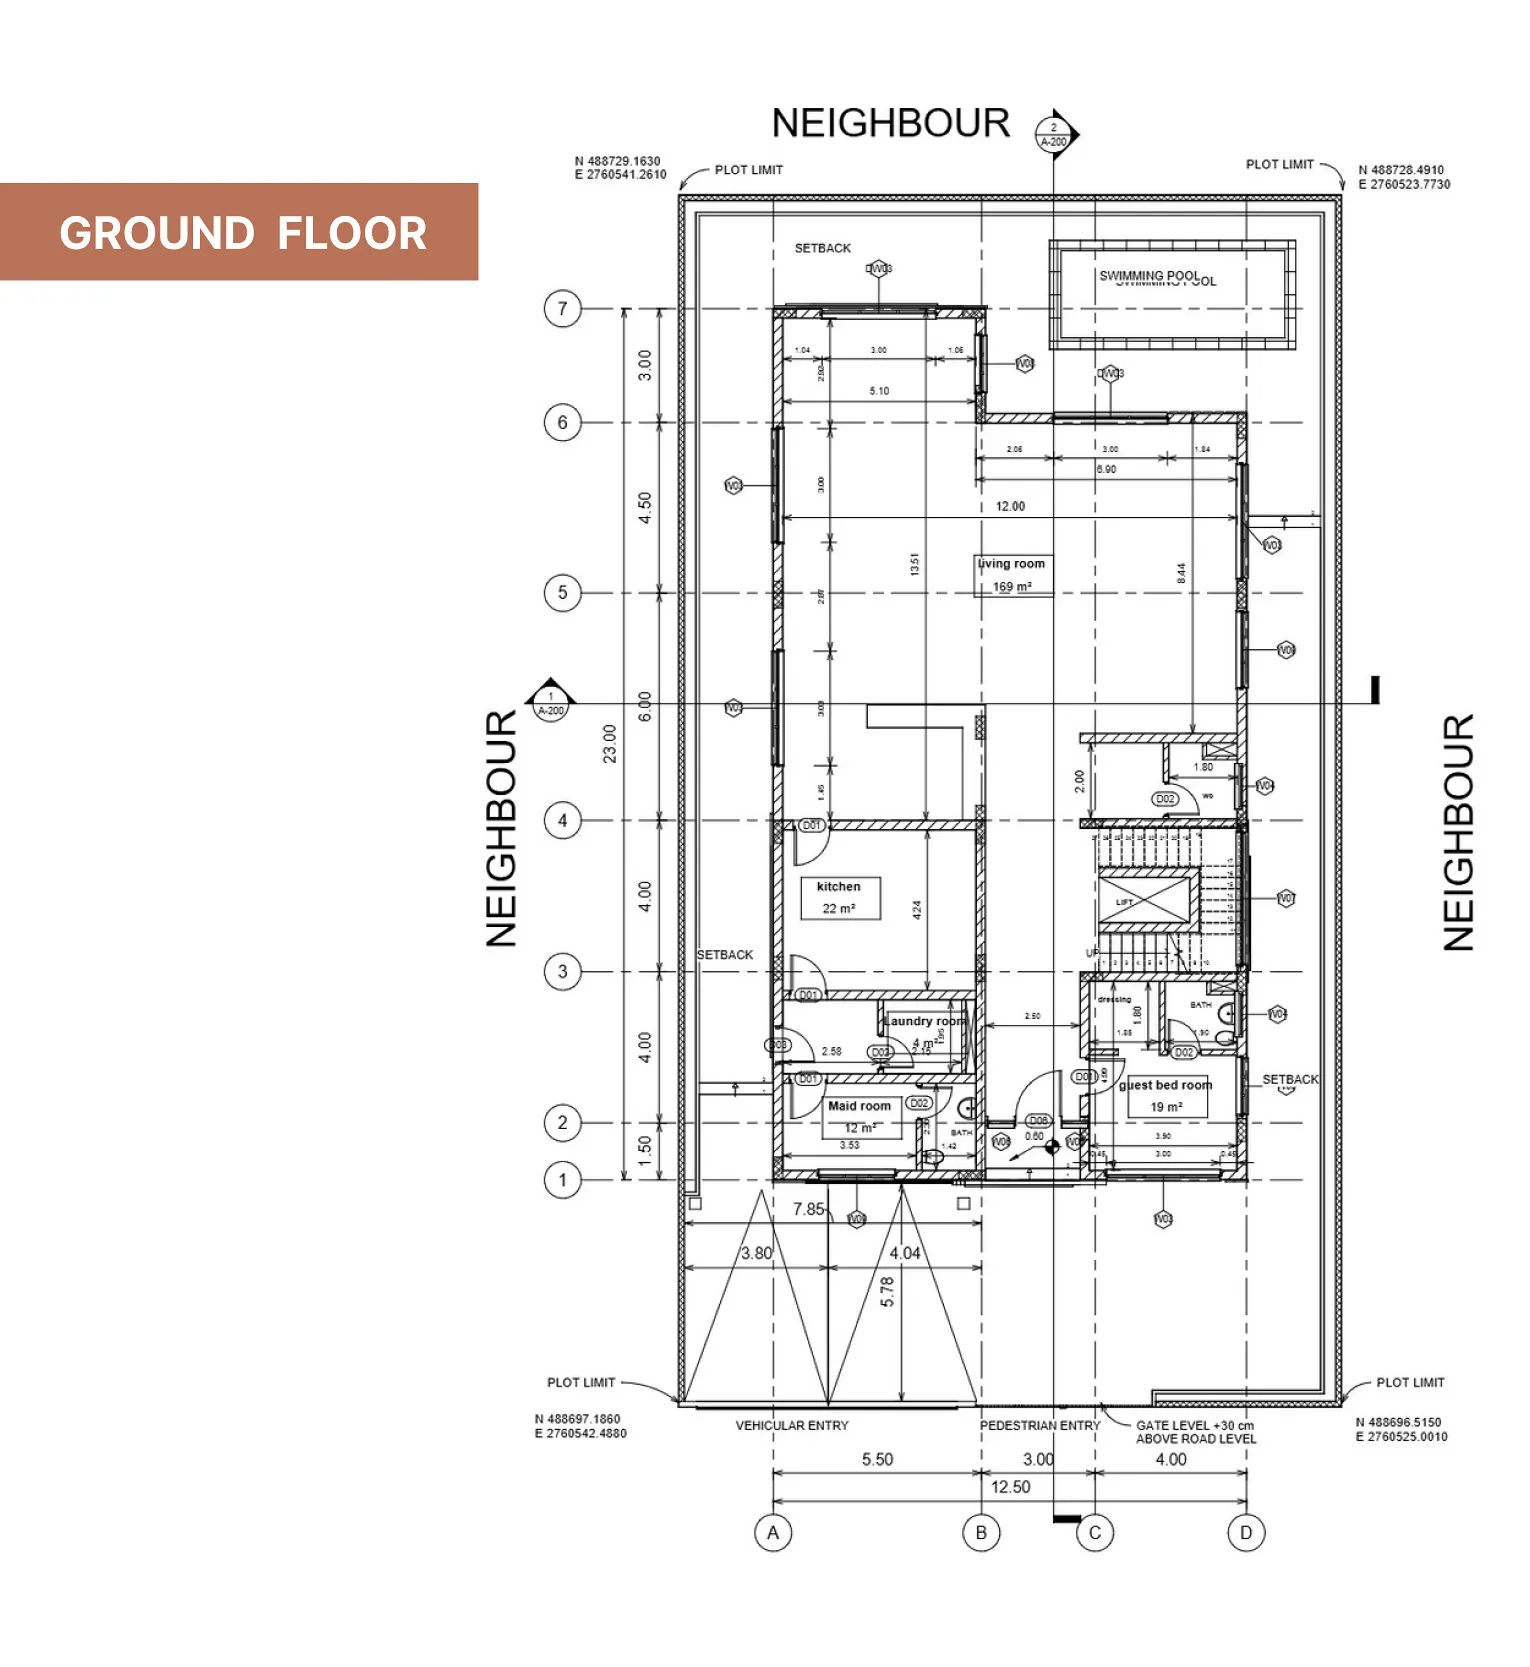
  • Modern residential villa
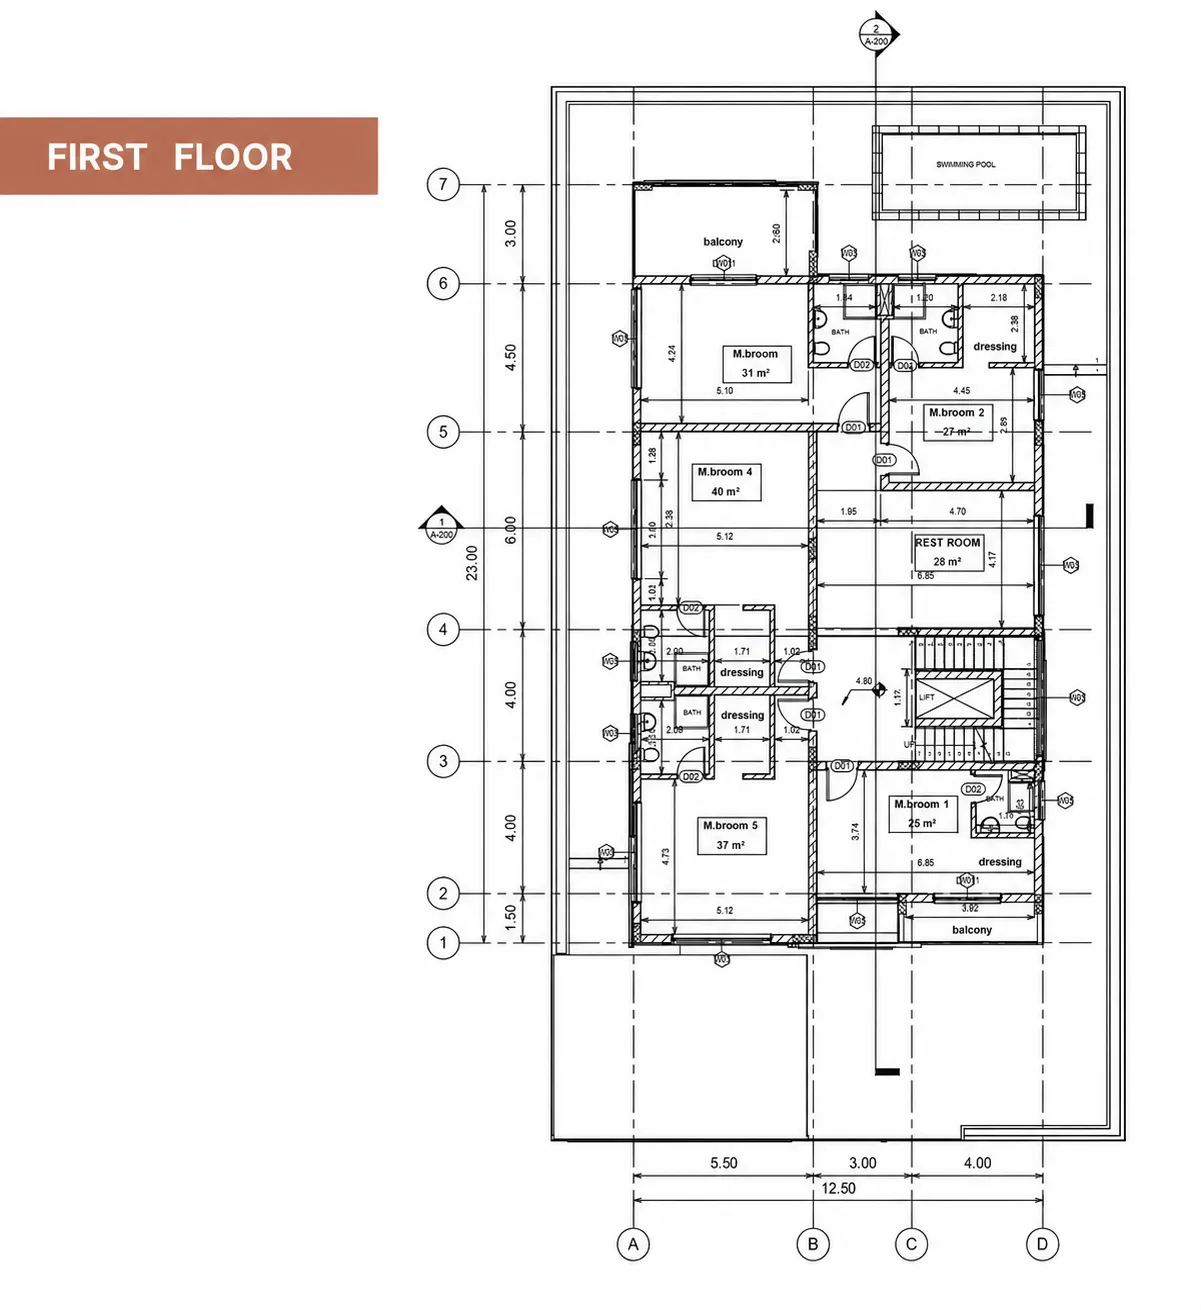
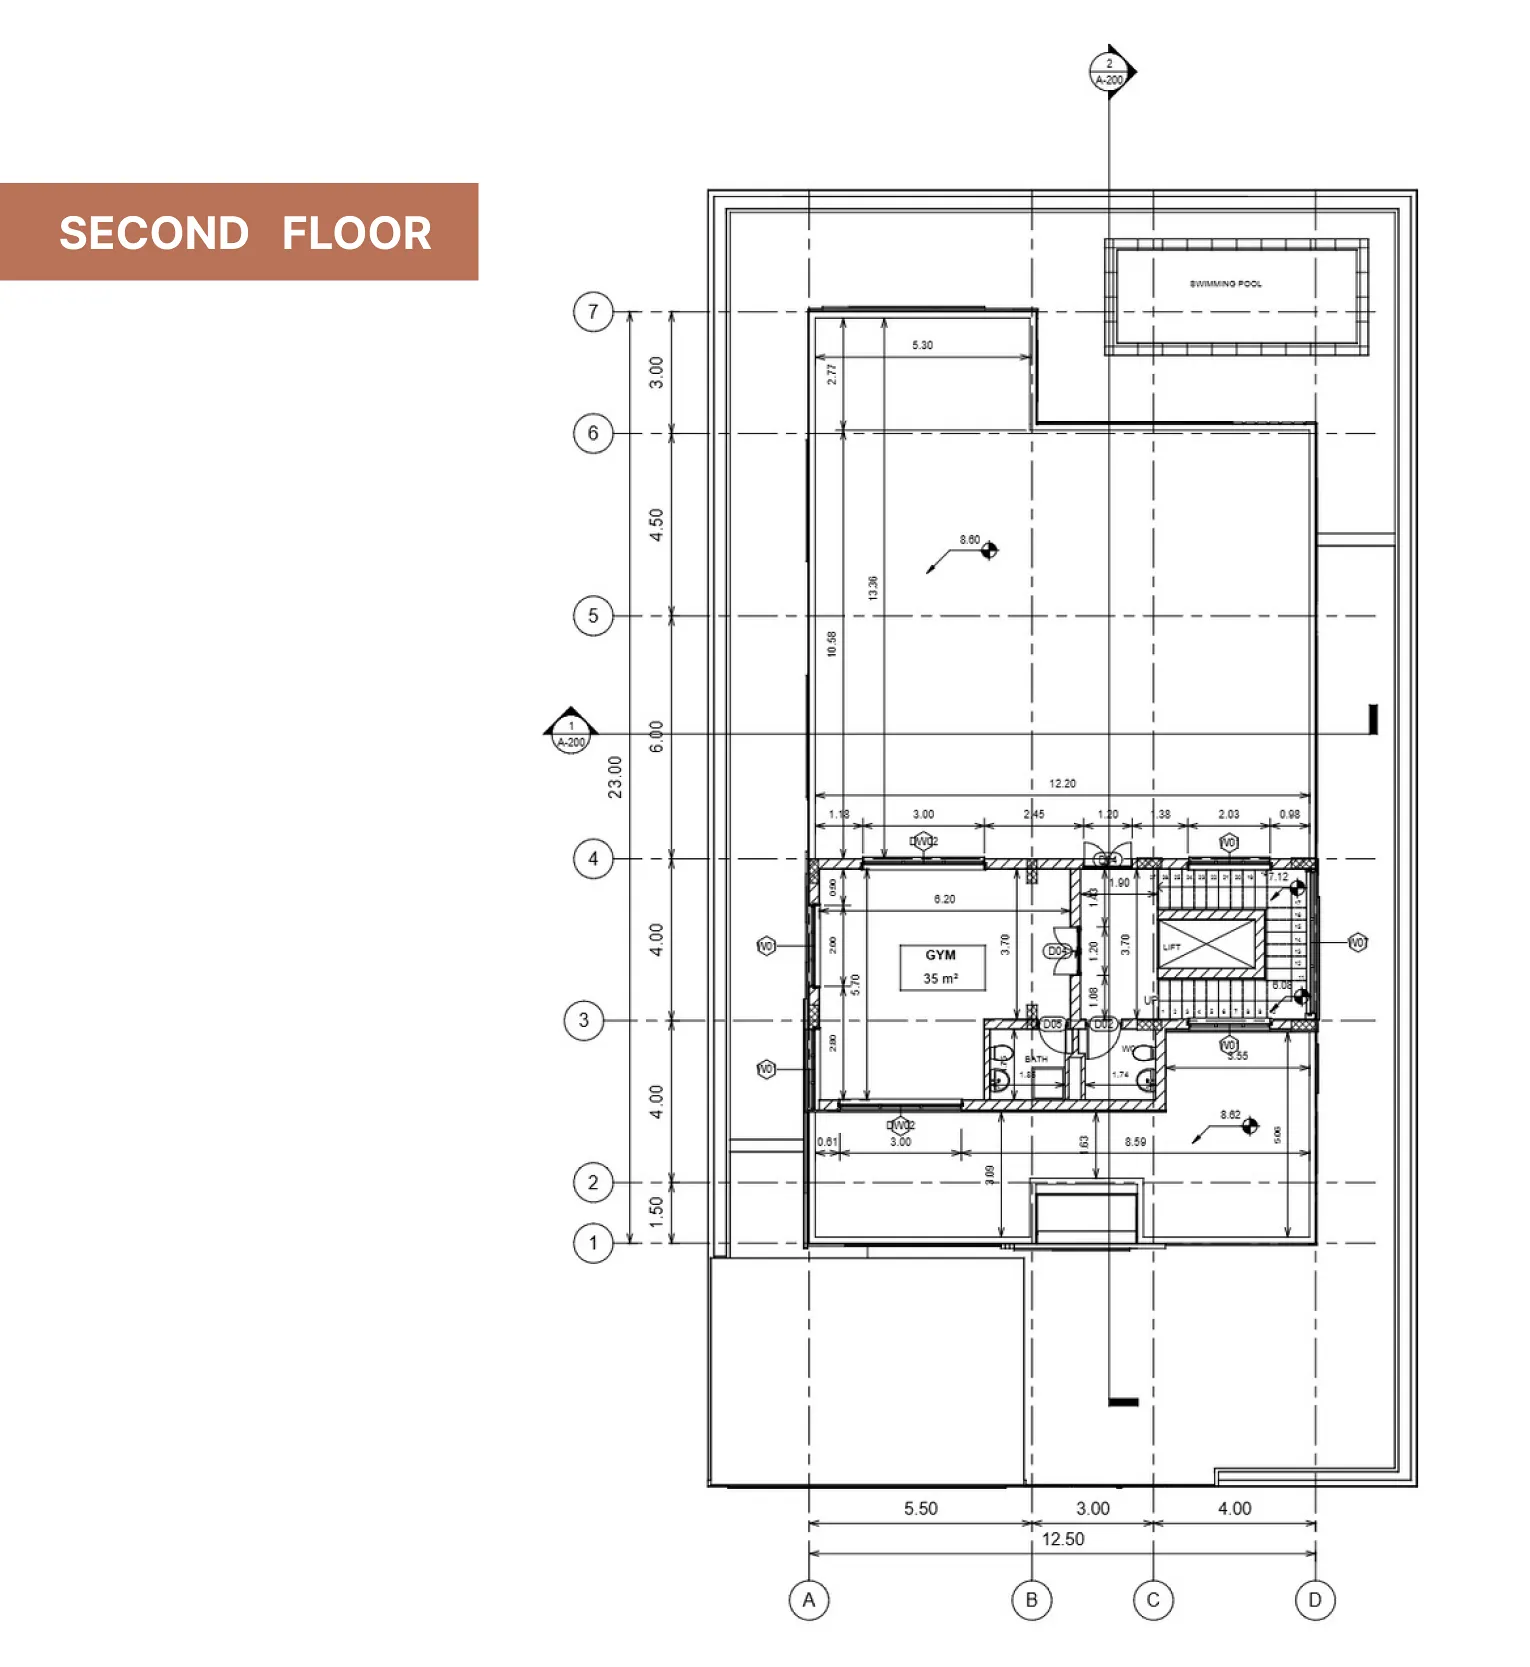
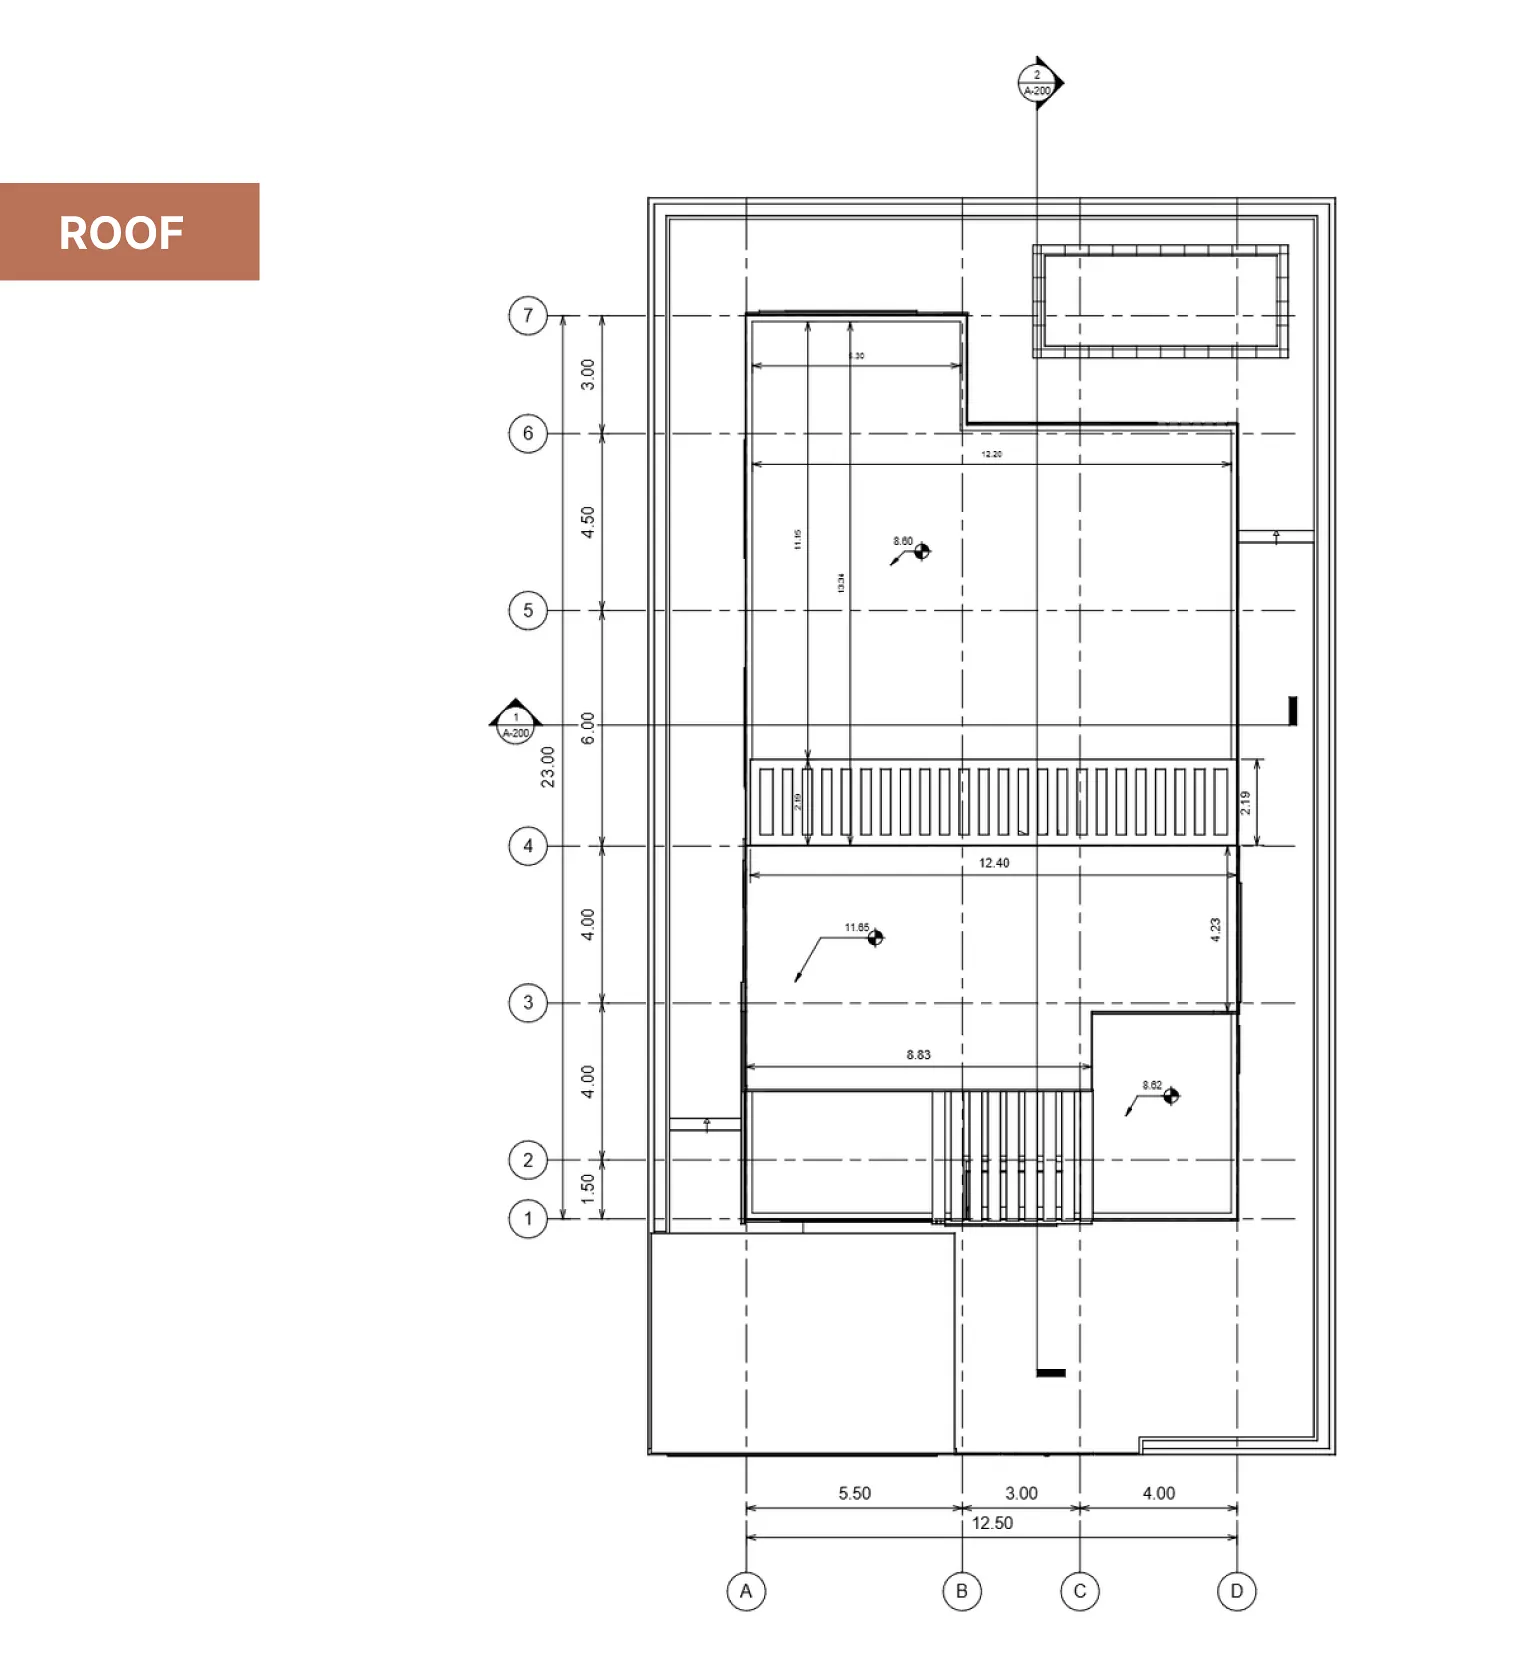
  • Ground floor, first floor, and second floor

Scope of Work

Architectural design
Structural design
MEP systems design
BIM modeling and multidisciplinary coordination
Authority coordination and approvals
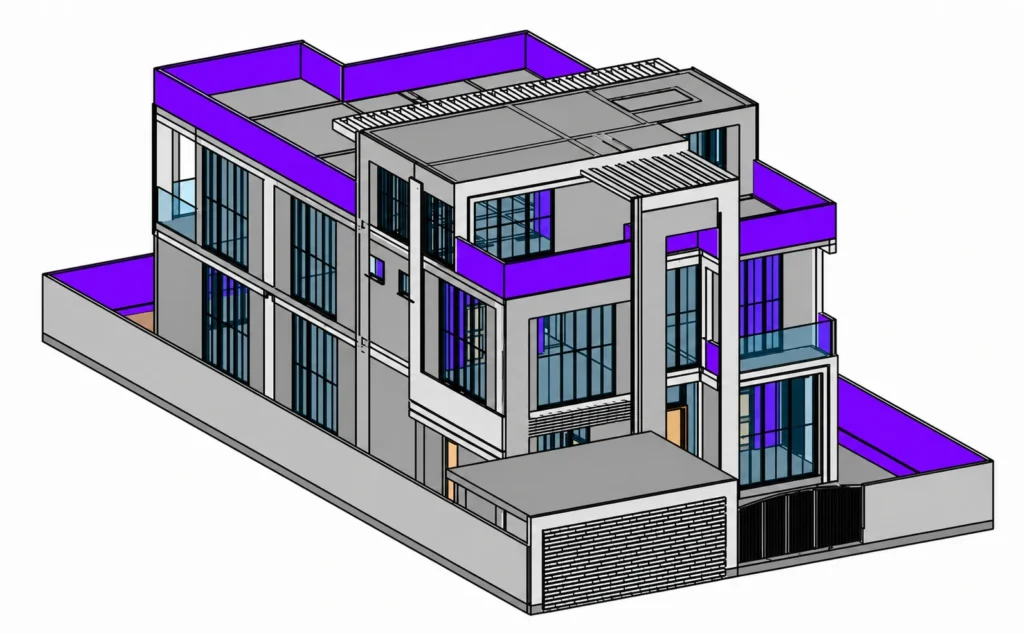
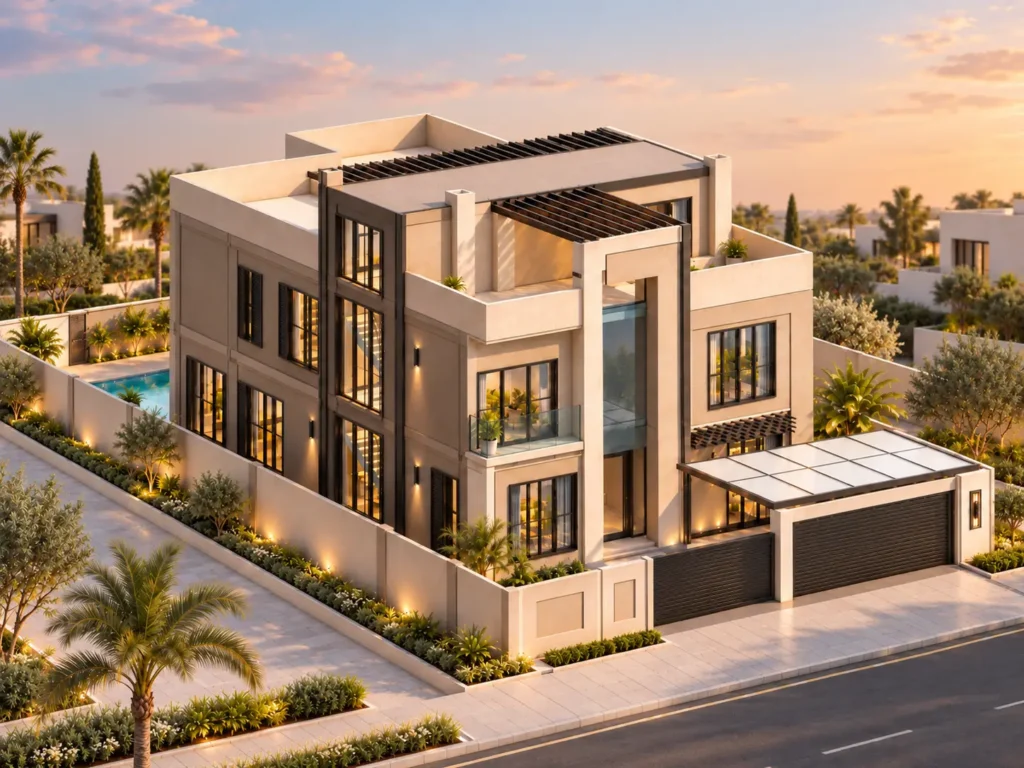
sharp architectural 3D model presentation - Moduline Engineering Consultancy

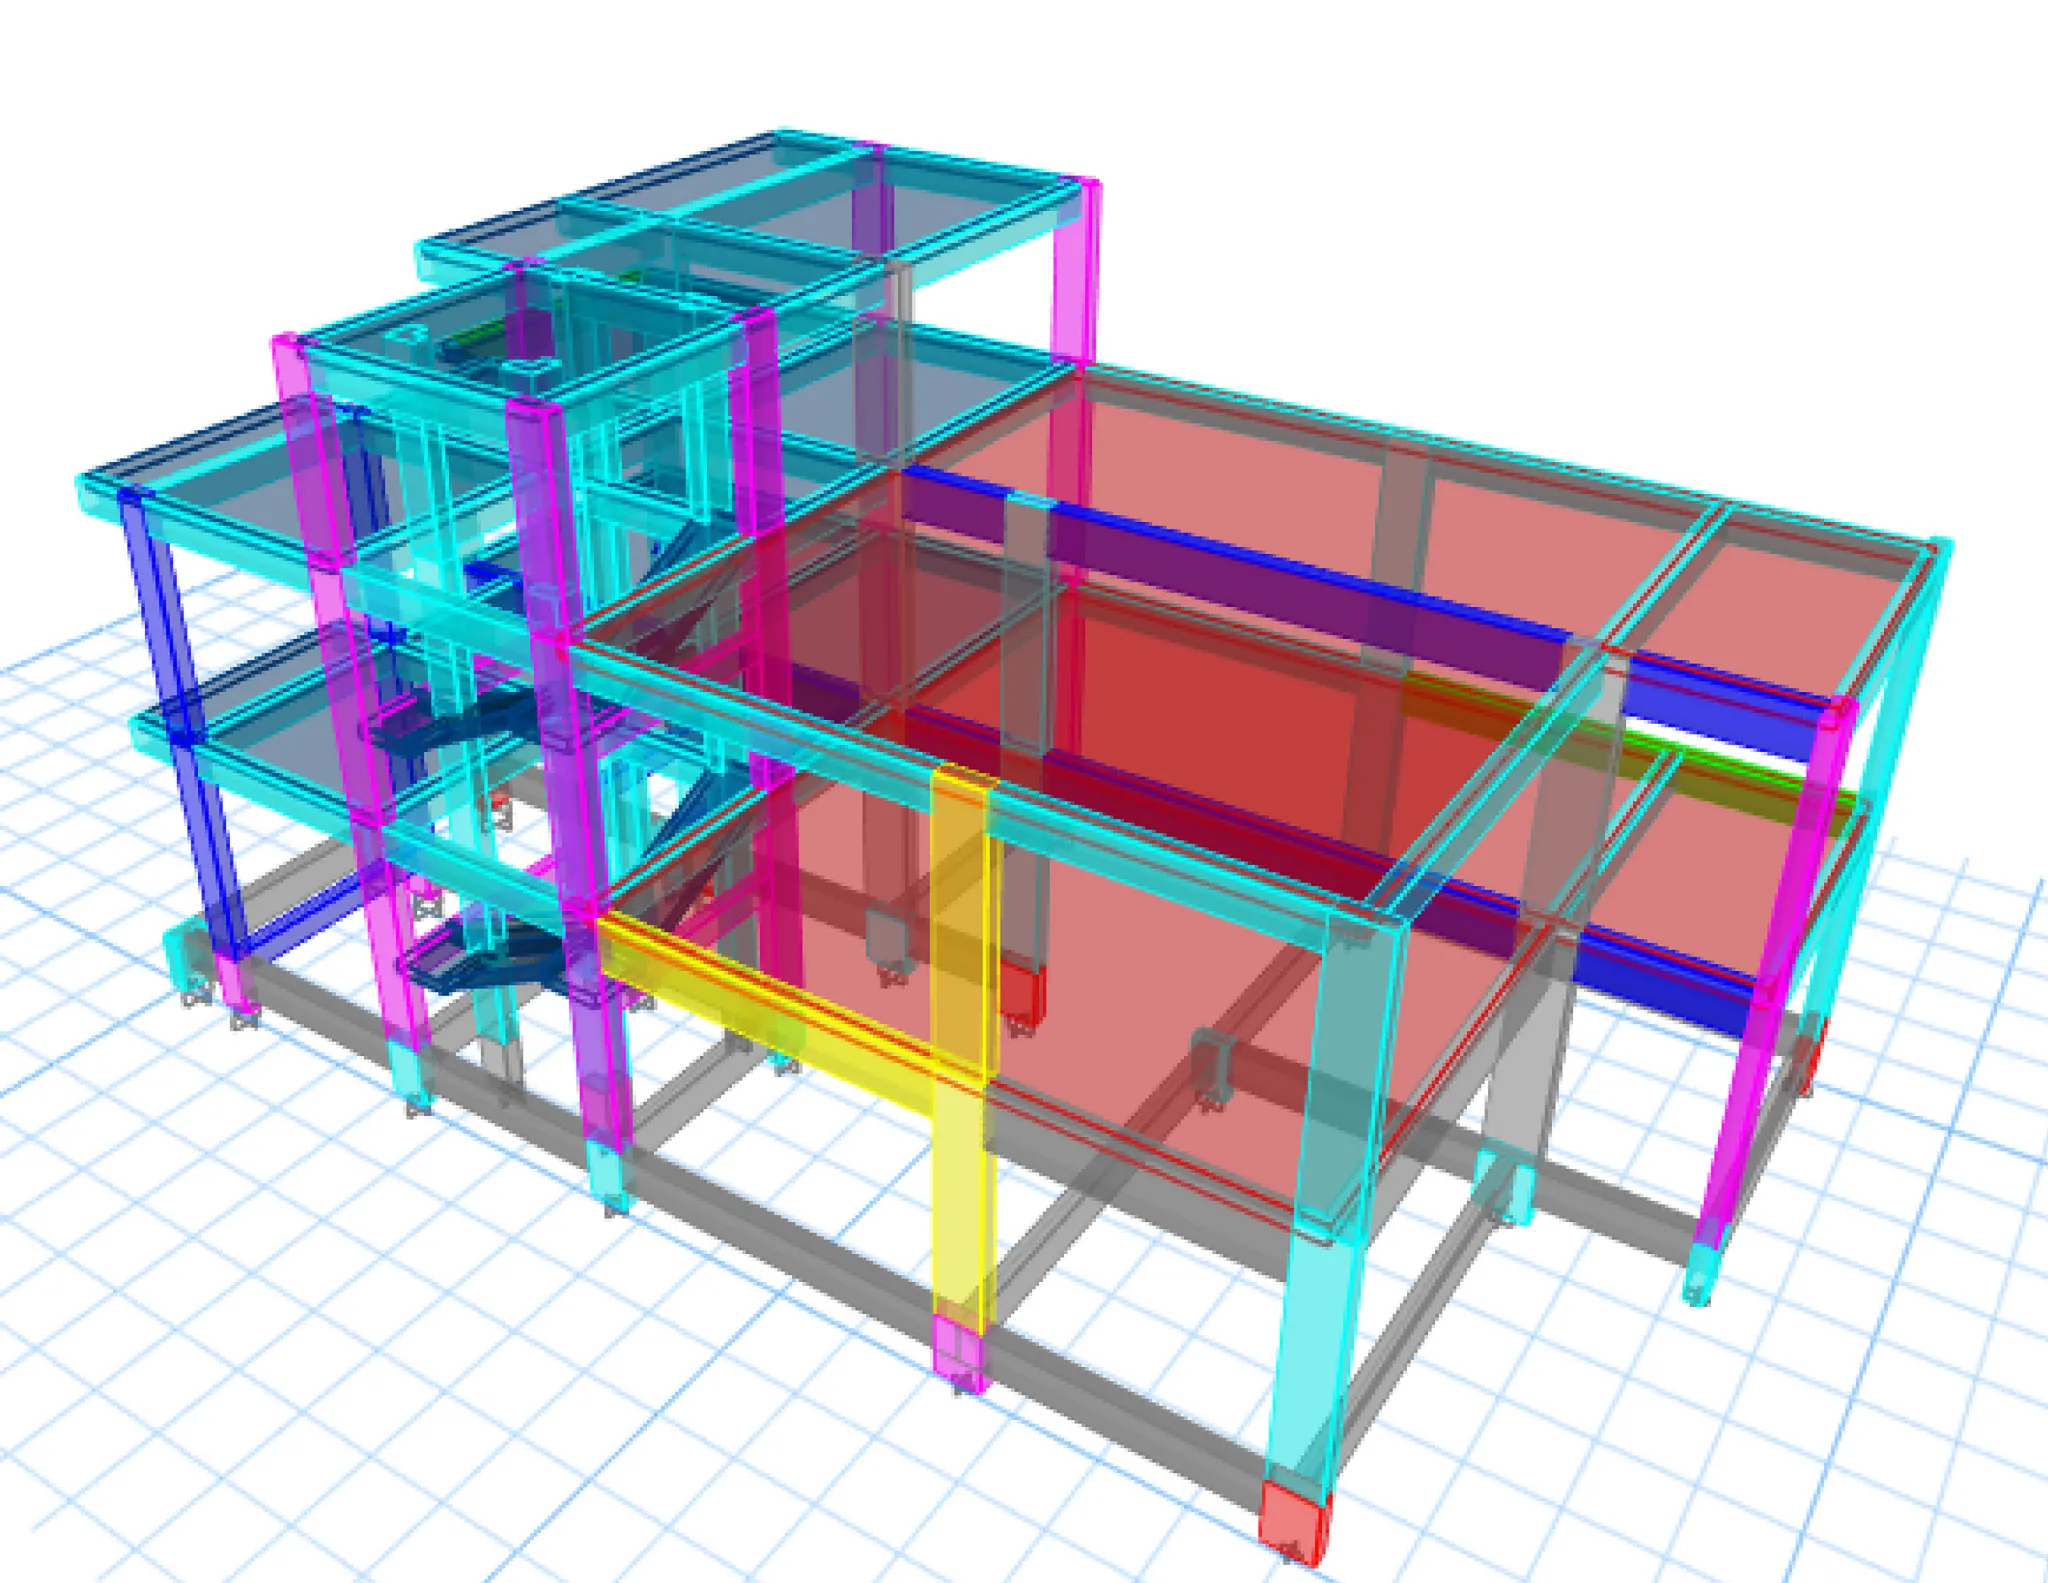
Structural Design

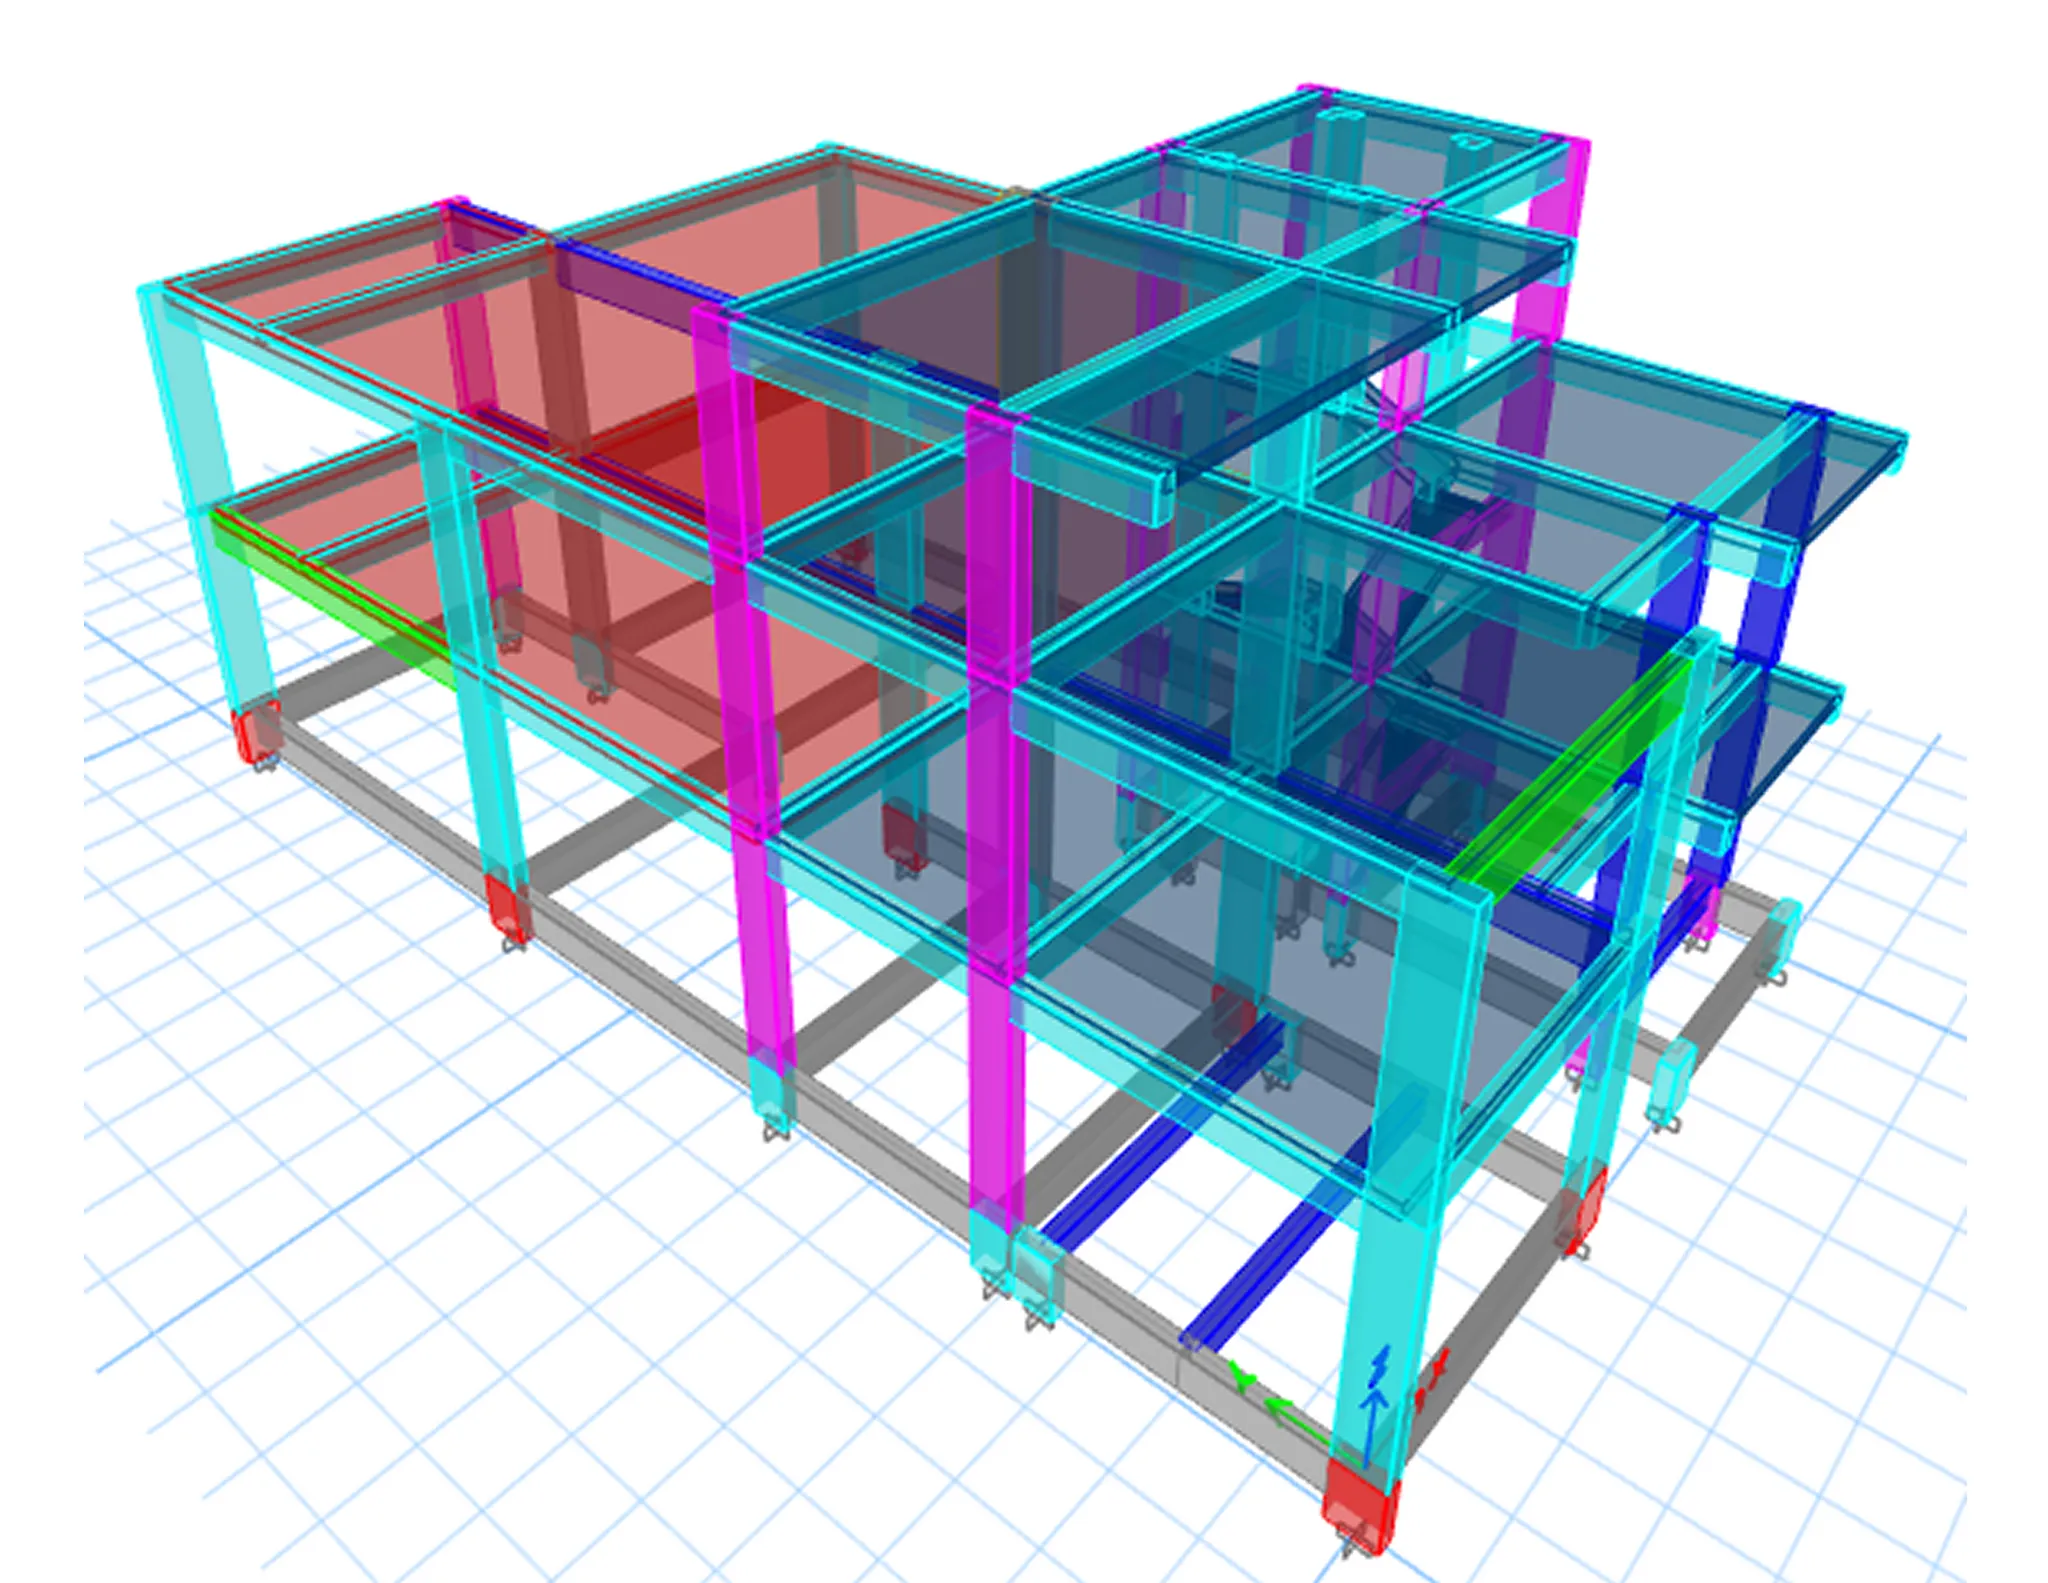
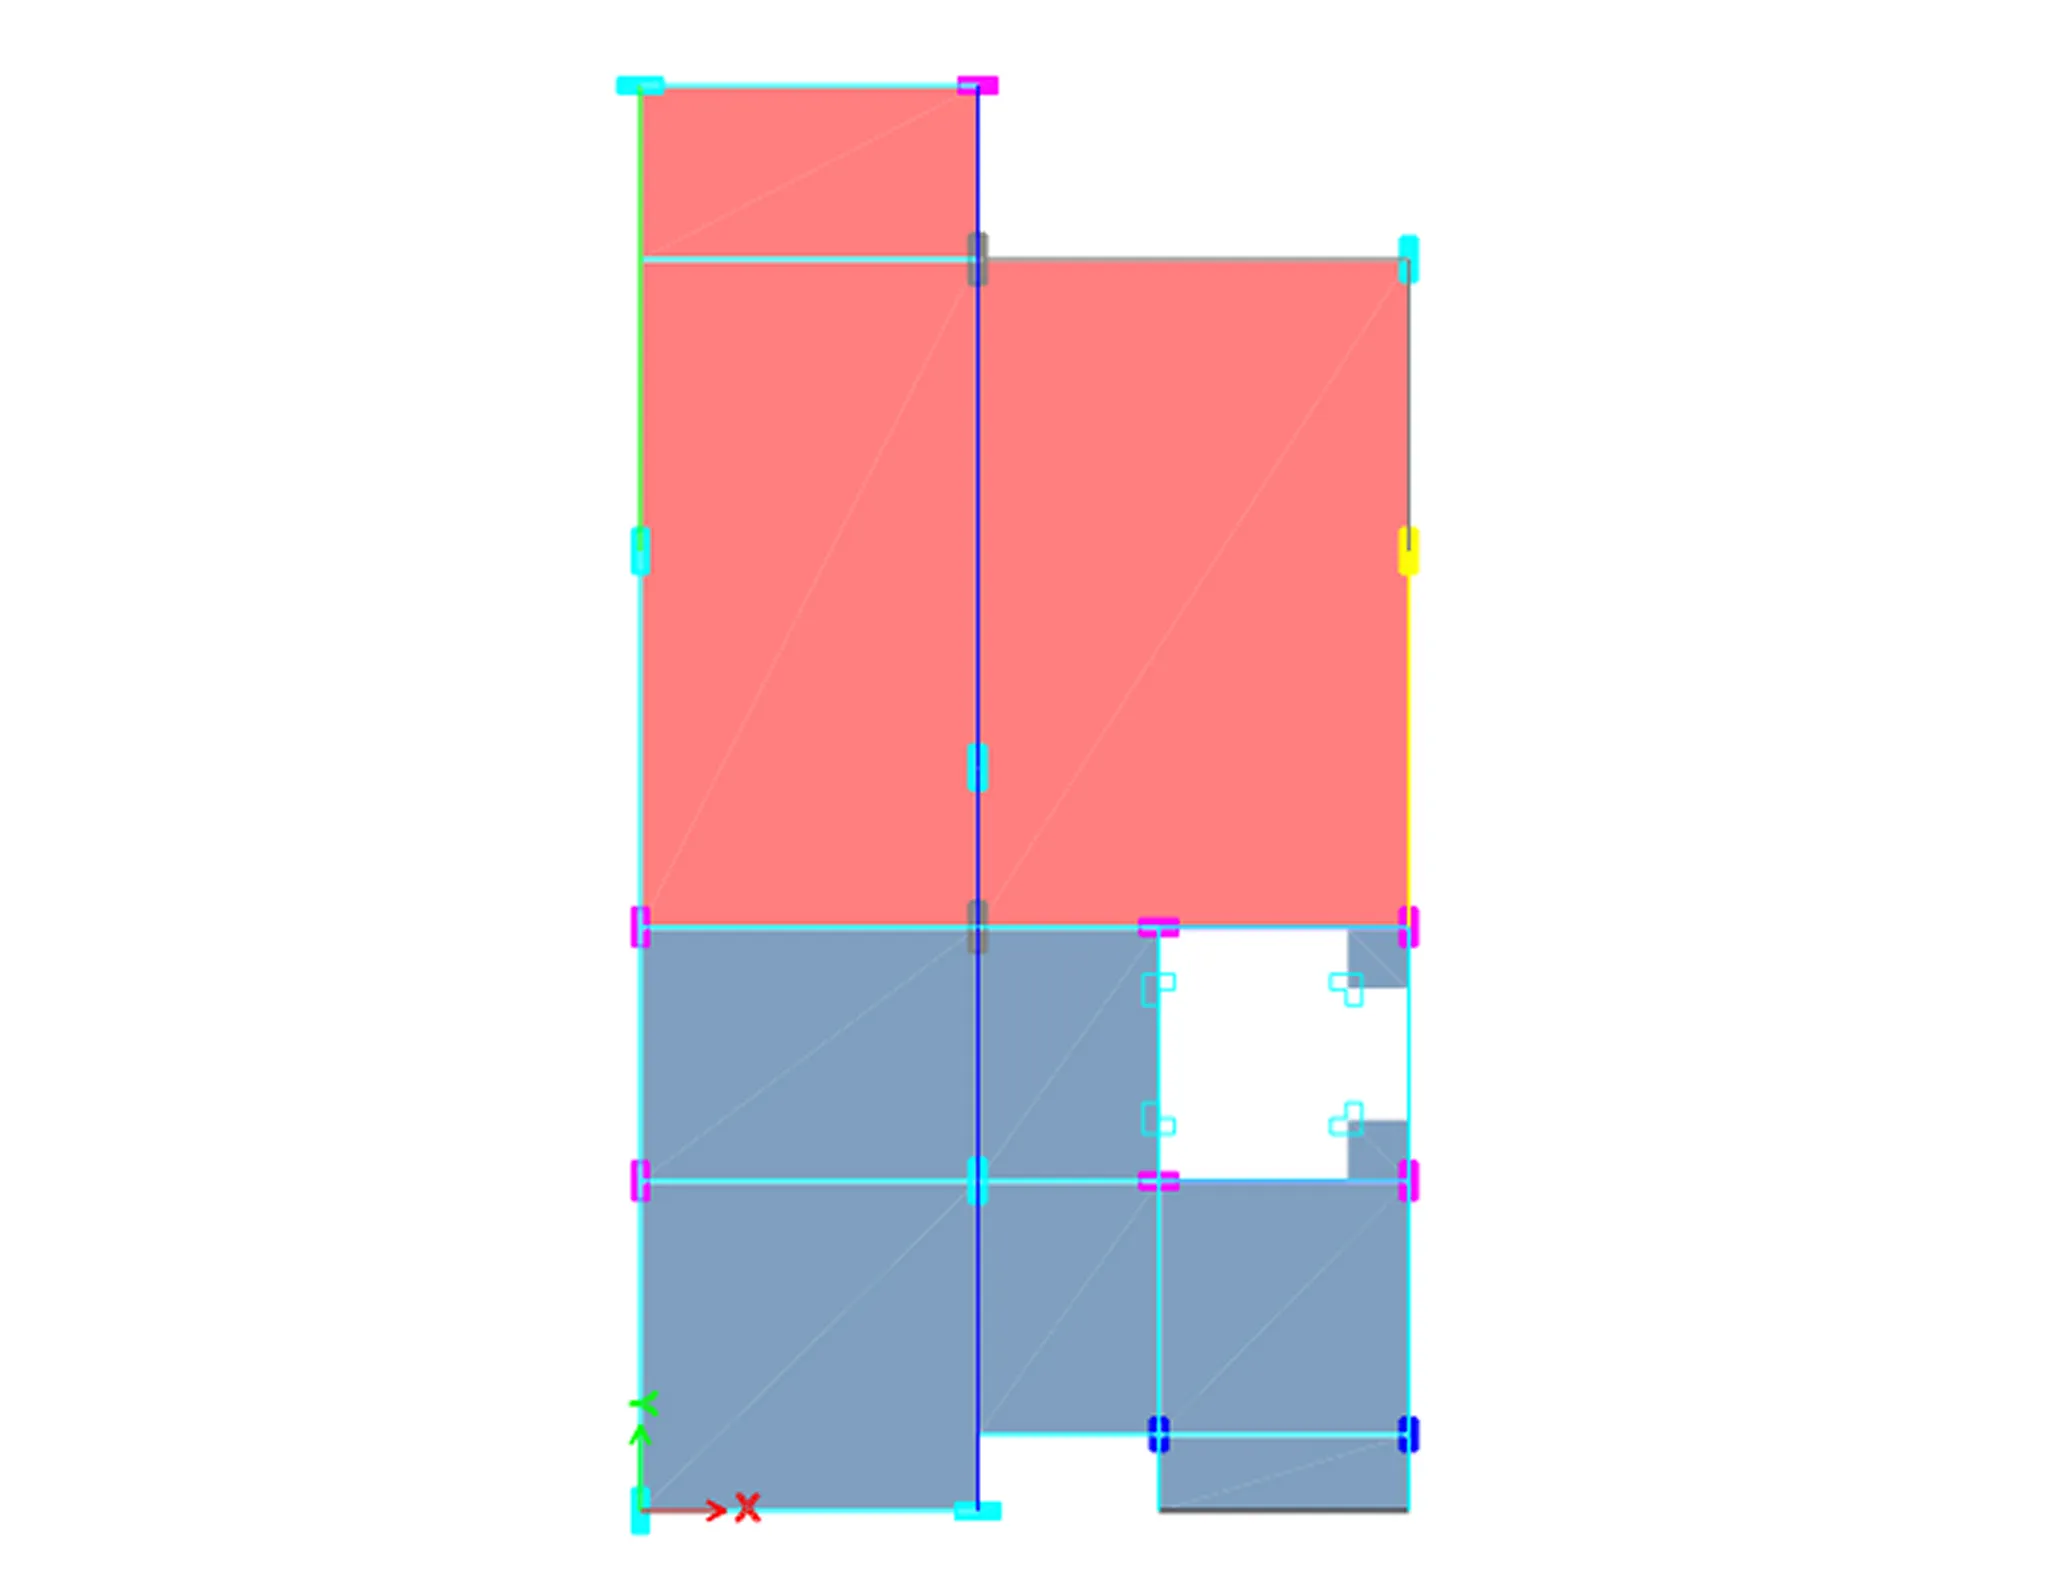
  • Structural design in accordance with Dubai Building Code requirements and ACI & ASCE standards
  • Adoption of a reinforced concrete structural system
  • Achieving wide structural spans to provide open spaces free of internal columns

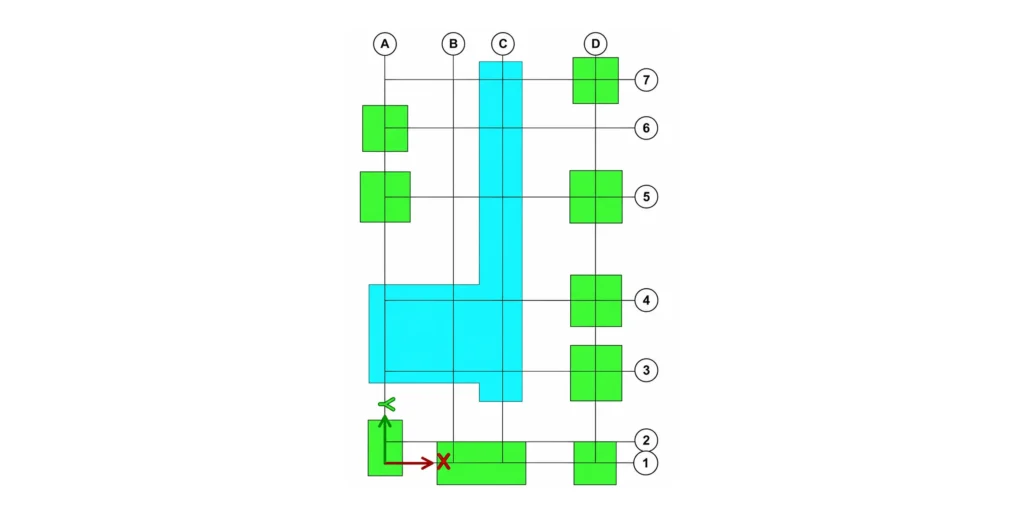
Foundation Design

  • Structural design of foundations in accordance with Dubai Building Code requirements and ACI & ASCE standards
  • Foundation design based on the geotechnical investigation report and the specified allowable soil bearing capacities
  • Adoption of isolated and raft foundation systems for the villa
foundation level for villag+2
Project Details

Project Title :

Residential Villas G+2

Location :

Dubai South, U.A.E.

Plot NO. :

RF-71-13

Category :

Villa Projects

Contact Us Now

Have a project in mind or need expert professional team advise you ?

Share Project Via