

A warehouse or industrial facility looks simple from the outside — a large enclosed span with a loading area. In practice, it is one of the more technically demanding building types to get right. The structural system has to span long distances without internal columns, the loading has to account for racking, equipment and sometimes cranes, and the approval process depends heavily on which authority governs the plot and how the facility will be used.
Get these decisions right early, and the project moves through design, approval and construction with minimal rework. Get them wrong, and you end up redesigning the structural system after the concept is already fixed — which is expensive and slow.
This guide walks through how warehouse and industrial facility planning actually works in Dubai and the UAE, from site selection to structural system to authority approval, including a real project example from Moduline’s portfolio.
Quick Summary
Why Warehouse Planning Needs to Start Before Design ?
The single most common cause of delay in warehouse projects is starting with a generic building shell and only defining the operational requirements — racking layout, equipment loads, clear height, loading bay count — after the structural concept is already set.
Warehouses are driven by function first. A cold storage facility has different insulation, floor loading and structural detailing needs than a general logistics warehouse. An aircraft hangar needs clear spans far beyond what a standard steel portal frame is optimized for. A facility with mezzanine office space, like many industrial projects in Dubai, needs the structural system to accommodate a secondary floor without compromising the open warehouse span below.
Through Moduline’s Engineering & Design Consultancy service, the operational brief — what the facility needs to do, not just how it should look — is established before the structural concept is finalized. This single step avoids the majority of redesign cycles seen on industrial projects.
Choosing the Site: Location, Zoning and Authority Jurisdiction
Before any structural decisions are made, the plot itself determines a large part of what is possible.
Industrial plots across Dubai fall under different governing authorities depending on location — Dubai Municipality for many mainland industrial areas, Trakhees for Nakheel-developed zones, DDA for TECOM-governed free zones, and master developer or free zone authorities for other industrial communities. Each has its own submission process, drawing standards, and NOC requirements.
For a complete breakdown of how these authorities differ and how the approval sequence works, see our Dubai Municipality Building Permit Process Guide.
Beyond jurisdiction, the plot itself sets physical constraints that affect the structural design: plot dimensions and setbacks, permitted height and floor area ratio, access for trucks and loading operations, and soil conditions that influence foundation design. These should be reviewed before committing to a structural concept, not after.
Structural System Selection: Steel, RCC or Composite
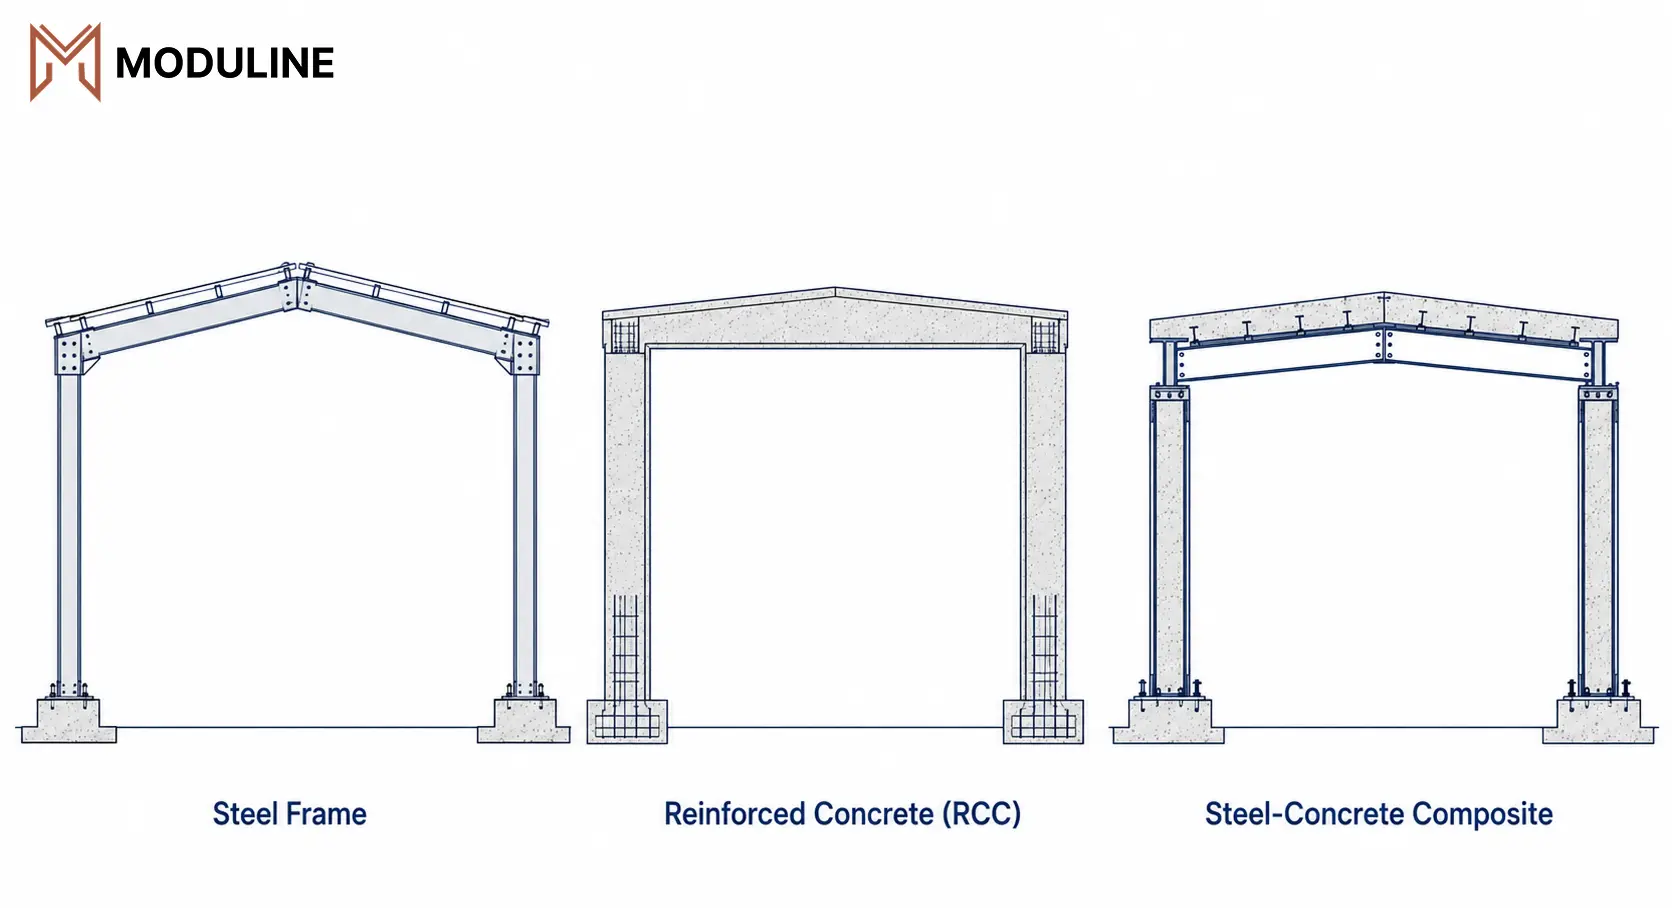
The structural system is one of the earliest and most consequential decisions in warehouse design. Three approaches are common in the UAE:
01
Steel Structural Systems
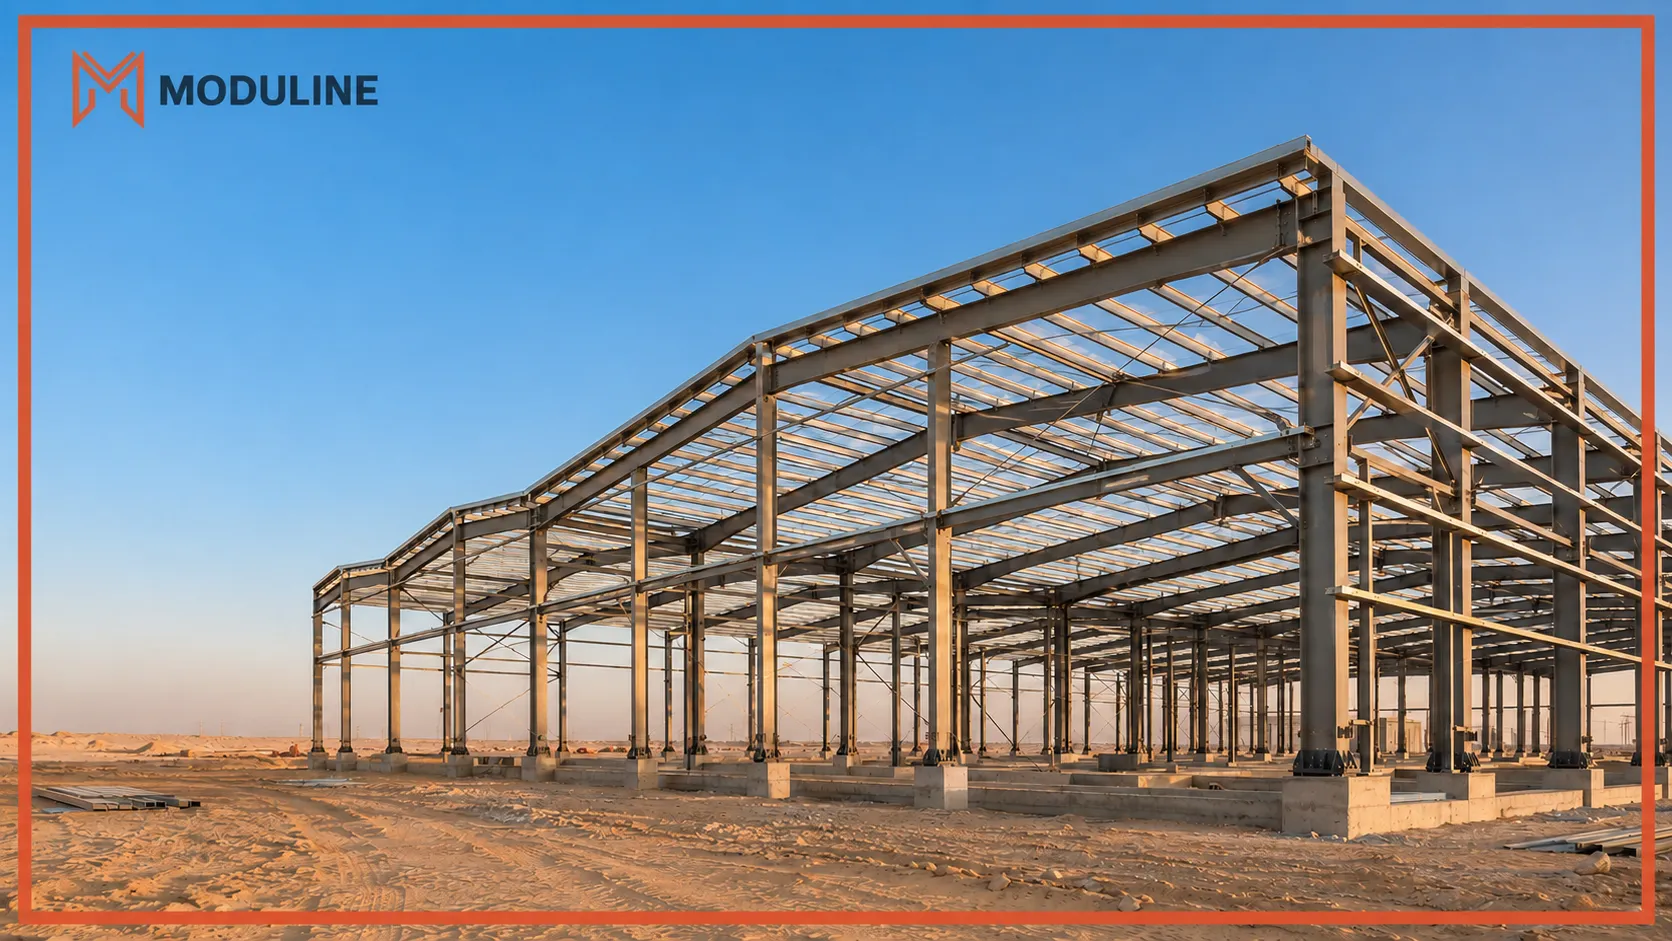
Steel structural systems are the most widely used approach for warehouses and industrial facilities. Steel portal frames allow wide, column-free spans, faster construction, and are well suited to the large open floor areas that warehouse operations require. Moduline’s Aljafla Warehouse and Skytech Airplane Hangar projects both use steel structural systems for exactly this reason — achieving wide structural spans while keeping the floor plate open and column-free.
02
Reinforced Concrete (RCC) Systems
Reinforced concrete (RCC) systems are typically used where the facility includes multiple floors, heavier permanent loads, or where fire-resistance and durability requirements favor concrete over steel.
03
Steel-Concrete Composite (SCC) Systems
Steel-concrete composite (SCC) systems combine the strengths of both — steel for span efficiency and concrete for stiffness, durability, and fire performance. Moduline’s Special Structural Services include structural design of composite systems aligned with project needs and international standards, which becomes relevant for larger or more complex industrial facilities where a pure steel or pure concrete system is not the most efficient solution.
The right choice depends on span requirements, budget, construction timeline, and the specific operational loads the facility needs to carry — which is why this decision should be made with structural input, not decided by default.
Clear Height, Spans and Loading: The Core Design Decisions
Three technical decisions shape almost everything else about a warehouse design:
01
Clear Height
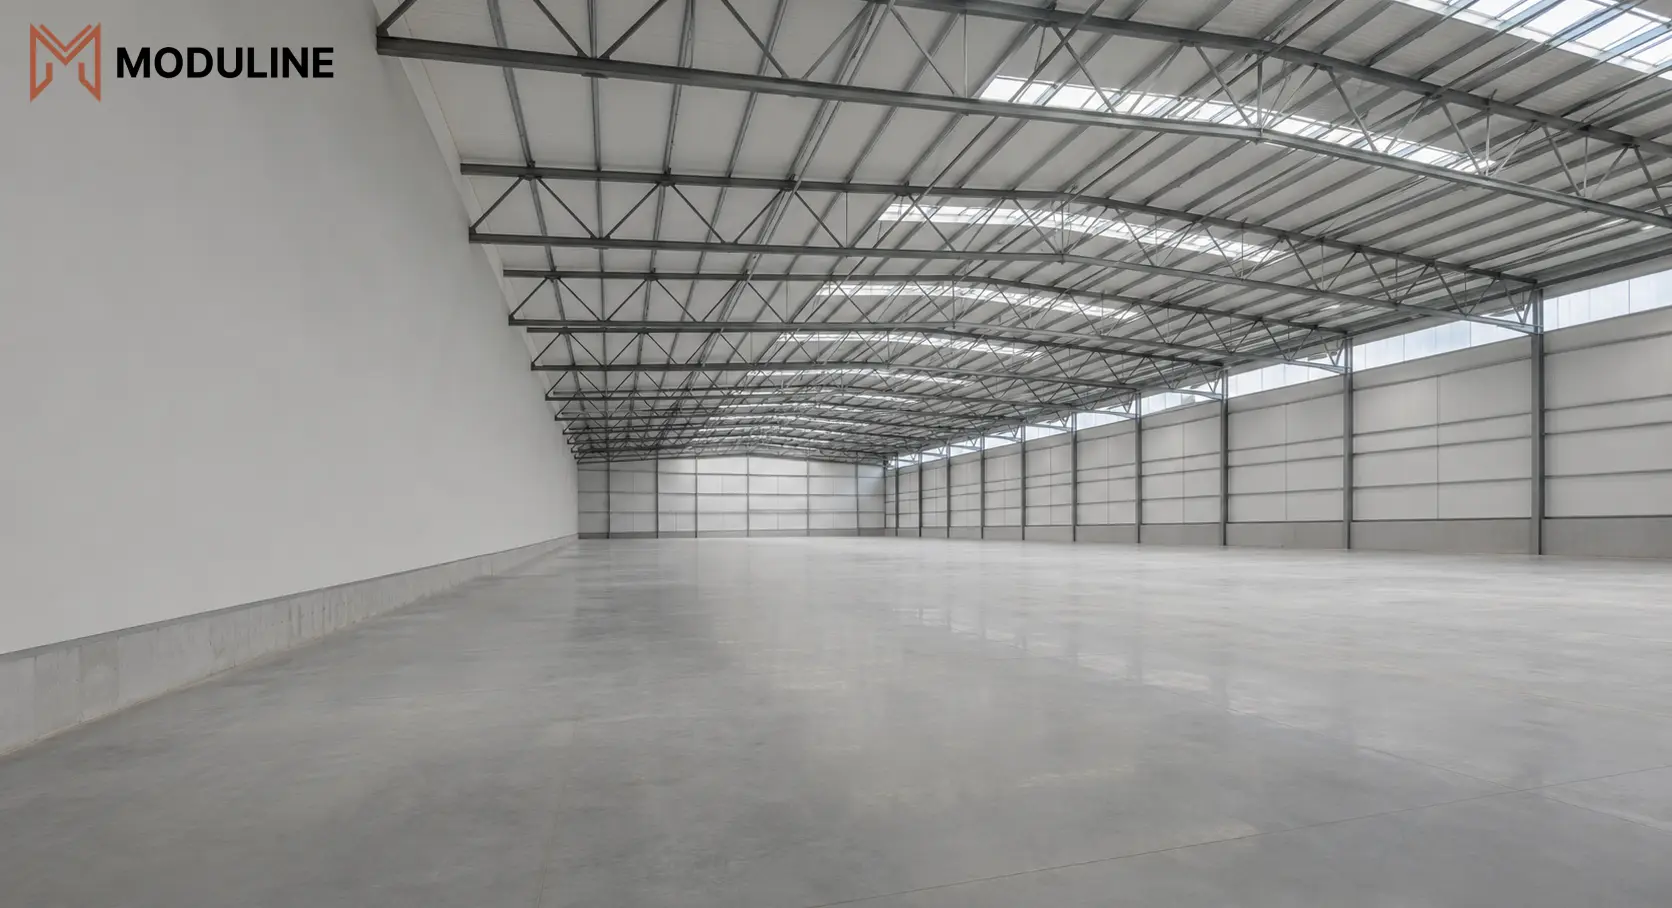
the usable vertical space inside the building — is driven by racking height, equipment such as forklifts or overhead cranes, and in some cases by the type of goods stored. This needs to be defined before the structural frame is sized.
02
Column Spacing and Spans
Column spacing and spans determine how efficiently the floor area can be used for racking, circulation and operations. Wider spans mean fewer columns interrupting the layout, which is why steel portal frame systems are favored for general warehouse use — but wider spans also mean heavier structural members and higher cost, so this is a balance rather than a default “as wide as possible” decision.
03
Floor and Roof Loading
Floor and roof loading must reflect the actual operational use — racking loads, vehicle loads in loading areas, snow or wind loads are less relevant in the UAE context than wind and thermal loads, and any special equipment loads such as cranes or conveyor systems. Getting this wrong at the design stage typically means the facility cannot be used as intended without later structural strengthening.
Fire Safety and Civil Defence Requirements
Industrial and warehouse facilities in the UAE are subject to Civil Defence requirements that directly influence the structural and architectural design — not just the finishing stage. This includes fire compartmentation, means of escape, fire-rated structural elements where required, smoke ventilation, and access for emergency vehicles.
Treating Civil Defence requirements as a late-stage compliance check, rather than an input to the early design, is one of the most common causes of authority comments and resubmissions on industrial projects.
The Approval Process for Industrial Projects
Once the structural concept and operational brief are aligned, the project moves through the same general approval logic outlined in our Dubai Municipality Building Permit Process Guide — confirming the governing authority, completing the required NOC chain (including Civil Defence and DEWA coordination for industrial facilities), and submitting coordinated architectural, structural and MEP drawings for technical review.
Important note: Approval requirements, fees and timelines vary depending on the industrial zone, project scope and governing authority. Contact Moduline Engineering Consultancy to confirm the current requirements applicable to your plot.
Case Study: Aljafla Warehouse Development
The Aljafla Warehouse Development in Ras Al Khor Industrial First, Dubai, is a practical example of how these design decisions come together on a real project.
The brief called for a modern (G+M) warehouse with storage areas and internal office spaces, on a plot with an irregular geometry — which meant the structural layout could not simply follow a standard rectangular grid. The design needed to work within the constraints of the plot while still delivering efficient, usable warehouse space.
Moduline’s approach on this project reflects the same principles outlined above:
- Structural design in accordance with Dubai Building Code requirements and ACI & ASCE standards, ensuring the facility meets both local regulatory requirements and recognized international design standards.
- A steel structural system was adopted to achieve wide structural spans and provide open, column-free storage space — maximizing the usable floor area for the client’s operations.
- Efficient structural design for the irregular building geometry, working with the plot’s actual shape rather than forcing a standard layout that would waste usable area.
This is the same category of technical problem-solving Moduline applies across its industrial portfolio, including projects like the Skytech Airplane Hangar in Dubai South Aviation District and the A&M Investment warehouse development — each requiring a structural approach tailored to the specific operational and site conditions rather than a one-size-fits-all warehouse design. Explore Moduline’s Industrial Projects.
Continue Reading: The Full Warehouse Design Series
This guide is the first of three connected guides covering warehouse and industrial facility projects in the UAE. Continue with Warehouse & Industrial Facility Types in the UAE to see how structural design differs between standard warehouses, cold storage, aircraft hangars, and logistics facilities, then check Warehouse & Industrial Facility Design Cost in the UAE to understand what drives design fees up or down and how to evaluate a consultant’s quote.
Common Mistakes That Delay Warehouse Projects
Mistake 01
Finalizing the building shell before the operational brief
Finalizing the building shell before the operational brief Racking layout, equipment, clear height and loading requirements should shape the structural design, not be fitted into a generic shell afterward.
Mistake 02
Choosing a structural system by default rather than by requirement
Choosing a structural system by default rather than by requirement Steel is the common default for warehouses, but larger or more complex facilities may be better served by a composite or RCC system depending on span, loading and fire requirements.
Mistake 03
Treating Civil Defence requirements as a finishing-stage item
Treating Civil Defence requirements as a finishing-stage item Fire compartmentation, escape routes and smoke ventilation affect the structural and architectural layout and should be considered from the concept stage
Mistake 04
Submitting to the wrong authority for the industrial zone
Submitting to the wrong authority for the industrial zone As with other project types, industrial plots can fall under different jurisdictions. Confirming the correct authority early avoids a resubmission cycle.
Mistake 05
Underestimating irregular plot geometry
Underestimating irregular plot geometry An irregular plot, like the one on the Aljafla project, requires structural design that works with the site — not a standard layout that sacrifices usable floor area
Warehouse Planning Checklist
Frequently Asked Questions
Steel structural systems are the most common choice for warehouses because they allow wide, column-free spans and faster construction. Larger or more complex facilities may benefit from a steel-concrete composite system depending on span, loading and fire-performance requirements.
Clear height depends on the intended use — racking height, forklift or crane operations, and the type of goods stored. This should be defined as part of the operational brief before the structural frame is designed.
It depends on the location. Many mainland industrial plots fall under Dubai Municipality, while others are governed by Trakhees, DDA, or a free zone authority. Confirming the correct authority early is essential — see our Dubai Municipality Building Permit Process Guide for details.
Yes. An irregular plot requires structural design that works with the site’s actual geometry rather than a standard rectangular layout — as demonstrated in Aljafla Warehouse Development.
Yes. Moduline’s industrial portfolio includes standard warehouses, aircraft hangars, and multi-building warehouse developments, each designed around the specific operational and structural requirements of the facility.
You can reach our team directly by :
- Call : +971 4 566 9593
- Email : info@moduline.ae
- Submitting your project details through our contact page
- Visit our company office in IT Plaza, Dubai
We’ll respond promptly with a tailored proposal for your project.