

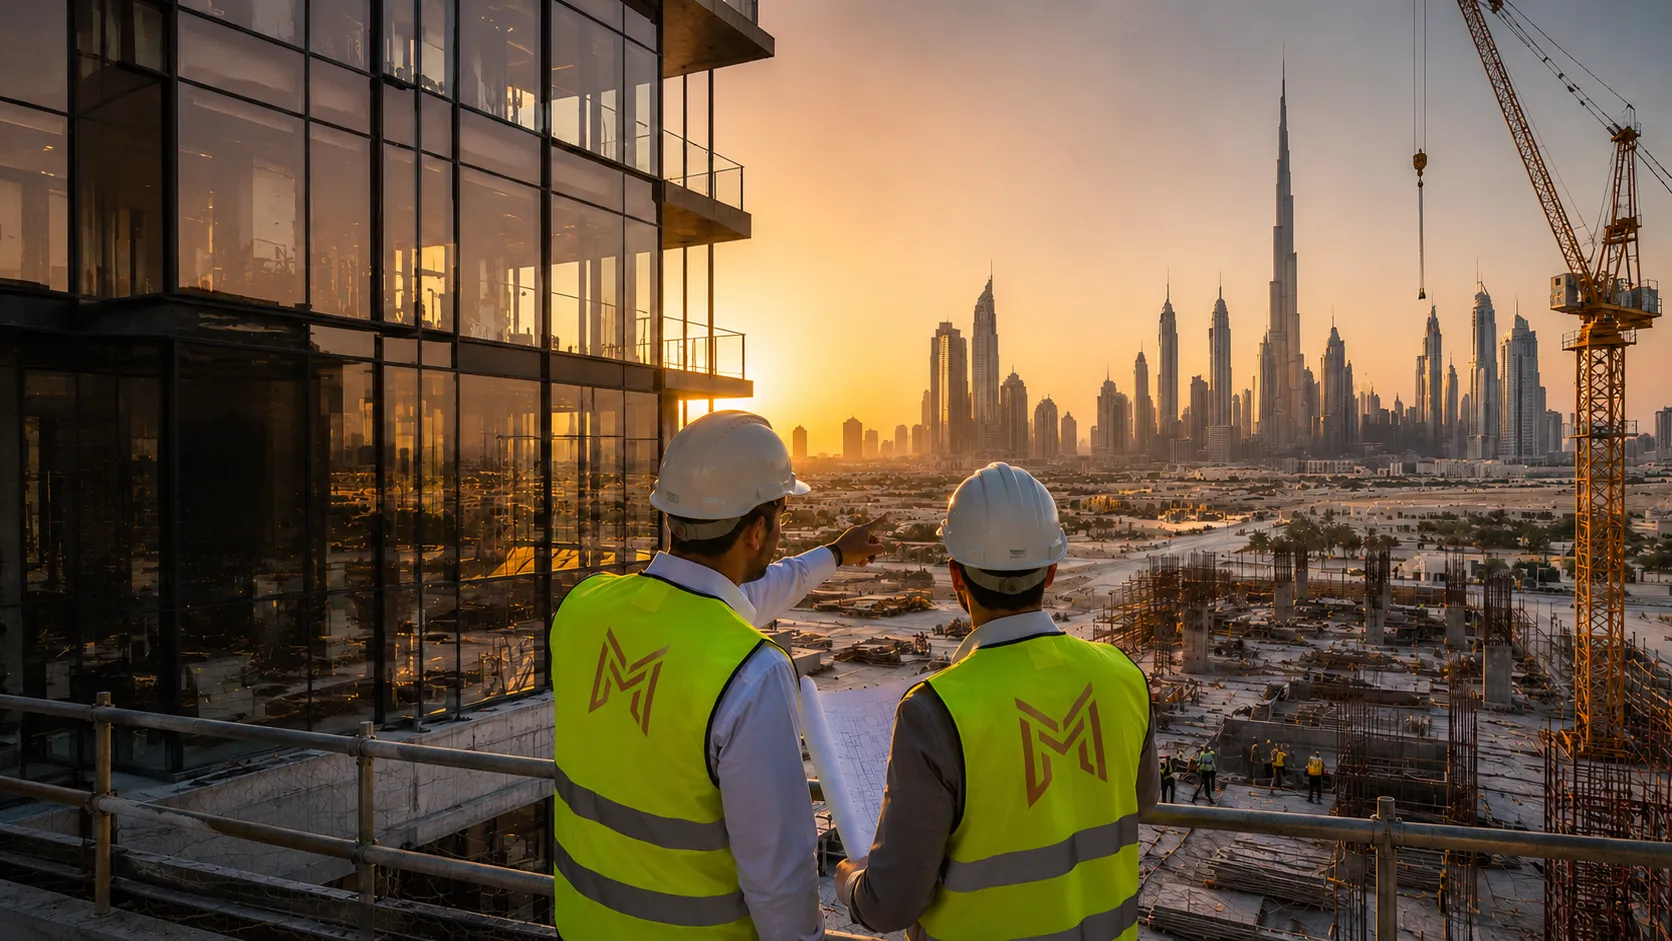
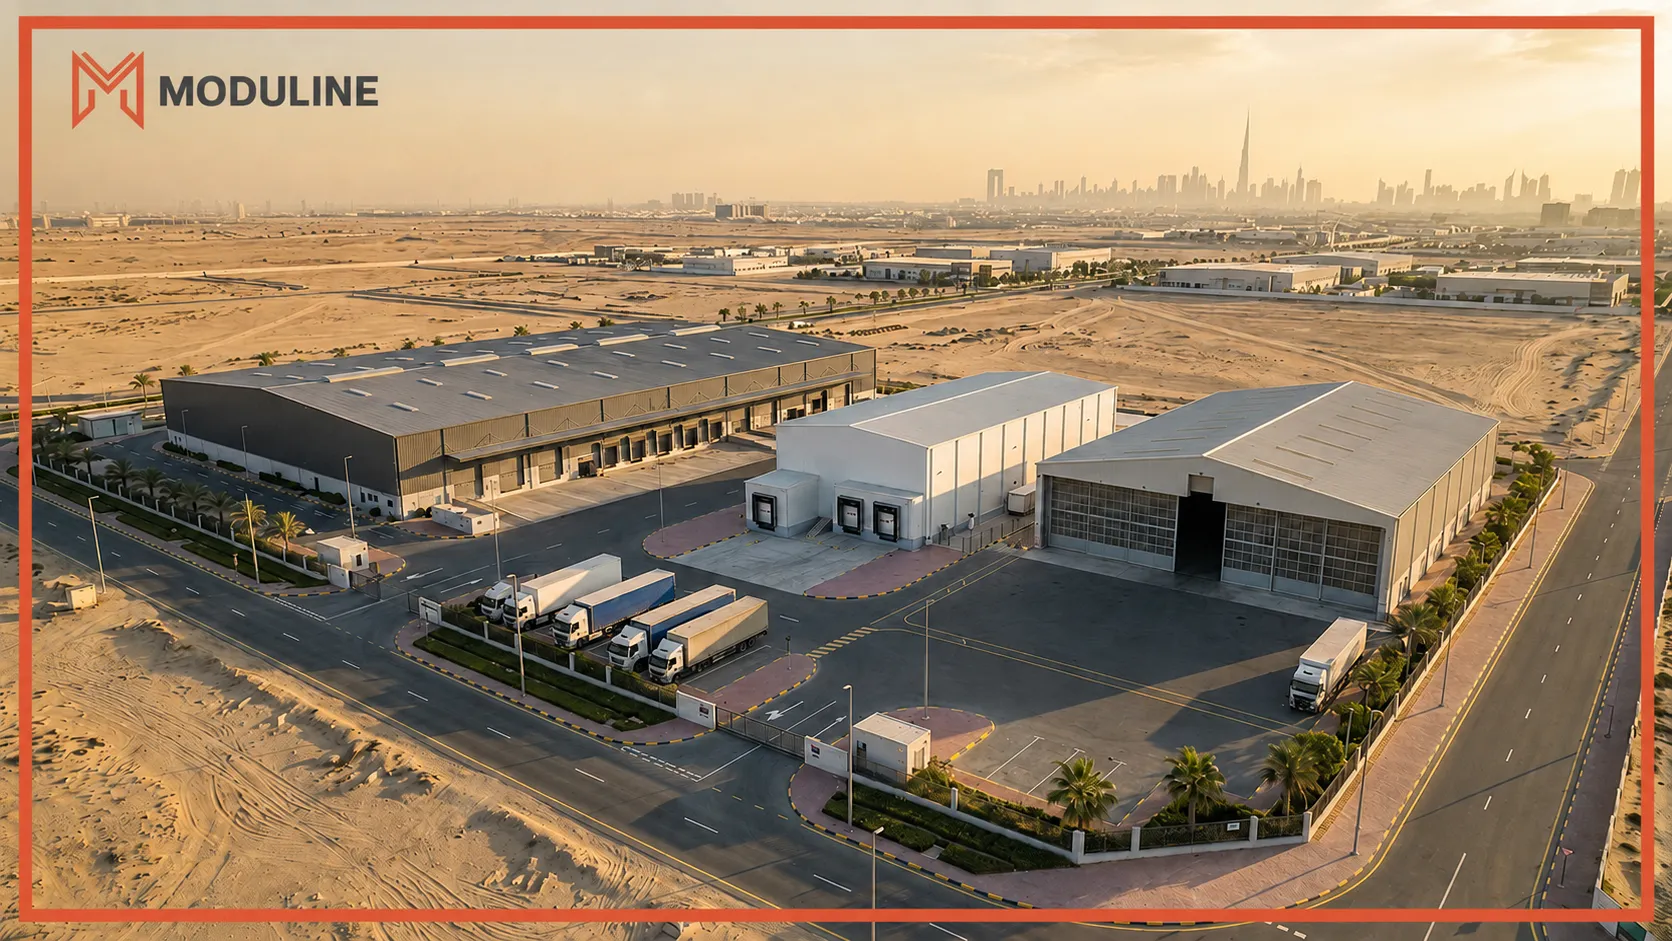
Not every warehouse is the same building with a different sign on the door. A cold storage facility, a general logistics warehouse, and an aircraft hangar each carry different structural loads, need different clear spans, and are designed around a completely different operational purpose. Choosing the wrong structural approach for the intended use is one of the more expensive mistakes an industrial project owner can make — usually discovered only after the shell is already built.
This guide breaks down the main industrial and warehouse facility types found across Dubai and the UAE, what drives their structural design, and how Moduline has approached this on real projects. It follows on from our complete guide to warehouse design and planning in the UAE, which covers the site selection, approval process, and structural system decisions that apply across all facility types
Quick Summary
Why Facility Type Should Drive the Structural Design
A structural engineer designing a general storage warehouse and one designing an aircraft hangar are solving different problems, even though both buildings might look similar from the outside — a large steel-framed shell with a concrete floor slab.
The difference is in what the structure needs to accommodate: racking height and loading in a standard warehouse, thermal performance and floor loading in cold storage, and exceptionally wide unobstructed spans in an aircraft hangar. Getting the facility type wrong at the design stage — for example, sizing a structure for general storage when the client actually needs an aircraft-scale clear span — usually means starting the structural design over.
Standard Industrial Warehouses
The most common industrial building type in the UAE is the general-purpose warehouse: a steel-framed structure with a wide, column-free floor plate designed for racking, palletized storage, and general logistics operations. Structural priorities for this facility type typically include:
- Clear height sufficient for the intended racking system and material handling equipment.
- Column spacing wide enough to maximize usable floor area without excessive structural cost.
- Floor slab design capable of handling racking point loads and forklift traffic.
- Loading bay and dock door placement coordinated with the internal layout.
Moduline’s Aljafla Warehouse Development in Ras Al Khor Industrial First is a representative example — a steel-framed (G+M) warehouse with storage areas and internal office space, designed to achieve wide structural spans and open, column-free storage areas despite the constraints of an irregular plot. View the Aljafla Warehouse project.
Cold Storage Facilities
Cold storage warehouses share the same basic steel-framed logic as standard warehouses, but with additional structural and building-envelope requirements driven by refrigeration.
Key considerations include insulated wall and roof panel systems designed to maintain the required internal temperature, floor systems detailed to resist frost heave and moisture issues associated with sustained low temperatures, and structural coordination with the mechanical systems required for refrigeration — condensers, compressors, and associated plant areas, which often need dedicated structural support or separate plant rooms.
Because cold storage facilities are typically part of the food, pharmaceutical, or logistics supply chain, they are also subject to specific authority and safety requirements beyond the general Civil Defence and structural code compliance that applies to standard warehouses.
Foundation and slab design also deserve early attention. Sustained low temperatures can affect subgrade moisture behavior over time, so the floor system is usually detailed differently from a standard ambient-temperature warehouse — this is not something that can be corrected easily after the slab is poured. Fire compartmentation is another area that needs early input, since insulated panel systems behave differently under fire conditions than standard cladding, and Civil Defence requirements for cold storage are typically stricter than for general storage warehouses.
Aircraft Hangars
Aircraft hangars represent one of the most structurally demanding industrial building types, because the clear span requirement is dictated by aircraft dimensions rather than racking, equipment, or general storage needs.
A hangar needs a large, unobstructed clear span — often significantly wider than a standard warehouse bay — along with sufficient clear height to accommodate the aircraft tail and wing structures, and door systems (typically large sliding or folding doors) engineered to span the full width of the opening without compromising the structural stability of the building.
Moduline’s Skytech Airplane Hangar in Dubai South’s Aviation District is a direct example of this facility type — a modern steel structure designed with large storage areas capable of accommodating up to four aircraft, alongside G+M+1 internal office space. The project uses a steel structural system specifically to achieve the wide, column-free clear spans that aircraft storage requires. View the Skytech Airplane Hangar project.
Dubai South’s Aviation District is one of the UAE’s dedicated aviation and MRO (maintenance, repair and overhaul) zones, and projects located there are typically governed by the free zone’s own planning and building requirements rather than standard Dubai Municipality submissions. For official information on the district, see Dubai South’s official website.
Logistics and Multimodal Facilities
Logistics facilities — used for distribution, cross-docking, and multimodal freight movement — are shaped as much by circulation and access as by the structure itself. Design priorities typically include a high ratio of loading dock doors to floor area, truck circulation and maneuvering space around the building perimeter, and structural spans coordinated with conveyor systems or automated material handling equipment where applicable.
Moduline’s A&M Investment development reflects this category — a series of modern warehouse buildings designed with associated infrastructure and service works, using steel, RCC, or composite structural systems selected according to the specific requirements of each building in the series, supported by optimized site circulation for trucks and service vehicles.
Because a logistics development often involves several buildings on one site rather than a single structure, coordination between buildings — shared access roads, drainage, and utility routing — becomes as much a part of the structural and civil design as any individual warehouse shell.
Light Industrial and Showroom Facilities
Not every industrial plot is used purely for storage. Light industrial facilities — small-scale assembly, workshops, and manufacturing — and showroom buildings sit between a warehouse and a commercial building in terms of structural requirements.
These facilities typically need a more finished architectural treatment at the front-of-house or showroom area, combined with a simpler warehouse-grade structure for the back-of-house storage or light manufacturing space. Structural design needs to accommodate this transition cleanly — a showroom façade with glazing and a more refined finish, connected to a steel-framed warehouse structure behind it, rather than treating the whole building as one undifferentiated shell. Loading and service access for this facility type is usually planned separately from the customer-facing entrance, which affects the site layout as much as the structure itself.
Which Facility Type Is Right for Your Project?
Project owners approaching an industrial development for the first time are usually deciding between two or three of these categories rather than starting from a blank page. A few practical questions help narrow the decision:
Is it general storage or a special use?
Does the product need refrigeration?
Will customers visit the building?
One building or a multi-building site?
Does the equipment dictate the span?
Answering these questions early, before layouts are finalized, is what allows the structural system decision — steel, RCC, or composite — to be made correctly the first time. This is covered in more detail in our complete warehouse design and planning guide.
Curious about the next question — budget? See Warehouse & Industrial Facility Design Cost in the UAE for how facility type affects design fees.
Case Studies from Moduline’s Portfolio
Each of these facility types has a real project reference within Moduline’s own portfolio:
- Standard warehouse: Aljafla Warehouse Development — steel-framed warehouse on an irregular plot in Ras Al Khor.
- Aircraft hangar: Skytech Airplane Hangar — steel-framed hangar accommodating up to four aircraft in Dubai South’s Aviation District.
- Multi-building logistics development: A&M Investment — a series of warehouse buildings with coordinated structural and infrastructure design.
Explore the full portfolio on Moduline’s Industrial Projects page.
For guidance on site selection, authority approvals, and structural system selection that applies across all of these facility types, see our complete warehouse design and planning guide.
Frequently Asked Questions
An aircraft hangar requires a significantly wider, unobstructed clear span than a standard warehouse, because the span is dictated by aircraft dimensions rather than racking or general storage layouts.
The basic structural system is often similar — typically steel-framed — but cold storage facilities need additional insulated envelope systems and floor detailing to manage sustained low temperatures, which standard warehouses do not require.
Yes, provided the consultant has experience with long-span structural design. Moduline has delivered both facility types, including the Skytech Airplane Hangar and the Aljafla Warehouse, using the same core structural engineering approach adapted to each project’s span and loading requirements.
Projects in Dubai South’s Aviation District are typically governed by the free zone’s own planning and submission requirements rather than a standard Dubai Municipality process. Confirming the correct governing authority early is essential — see our Dubai Municipality Building Permit Process Guide for how this differs across zones.
Yes. Light industrial and showroom facilities commonly combine a finished, architecturally treated front section with a simpler warehouse-grade structure behind it. The structural design needs to accommodate both the transition between the two and separate service access for loading versus customer entry.
Clear span is usually the largest single driver of structural cost. A standard warehouse span is significantly less expensive per square meter than an aircraft hangar’s long-span structure, because wider unsupported spans require heavier steel members and more complex bracing.
Yes. Beyond the individual building structures, a multi-building site requires coordinated civil and infrastructure design — shared access roads, drainage, and utility routing between buildings — which a single-building project does not need to plan for.
You can reach our team directly by :
- Call : +971 4 566 9593
- Email : info@moduline.ae
- Submitting your project details through our contact page
- Visit our company office in IT Plaza, Dubai
We’ll respond promptly with a tailored proposal for your project.