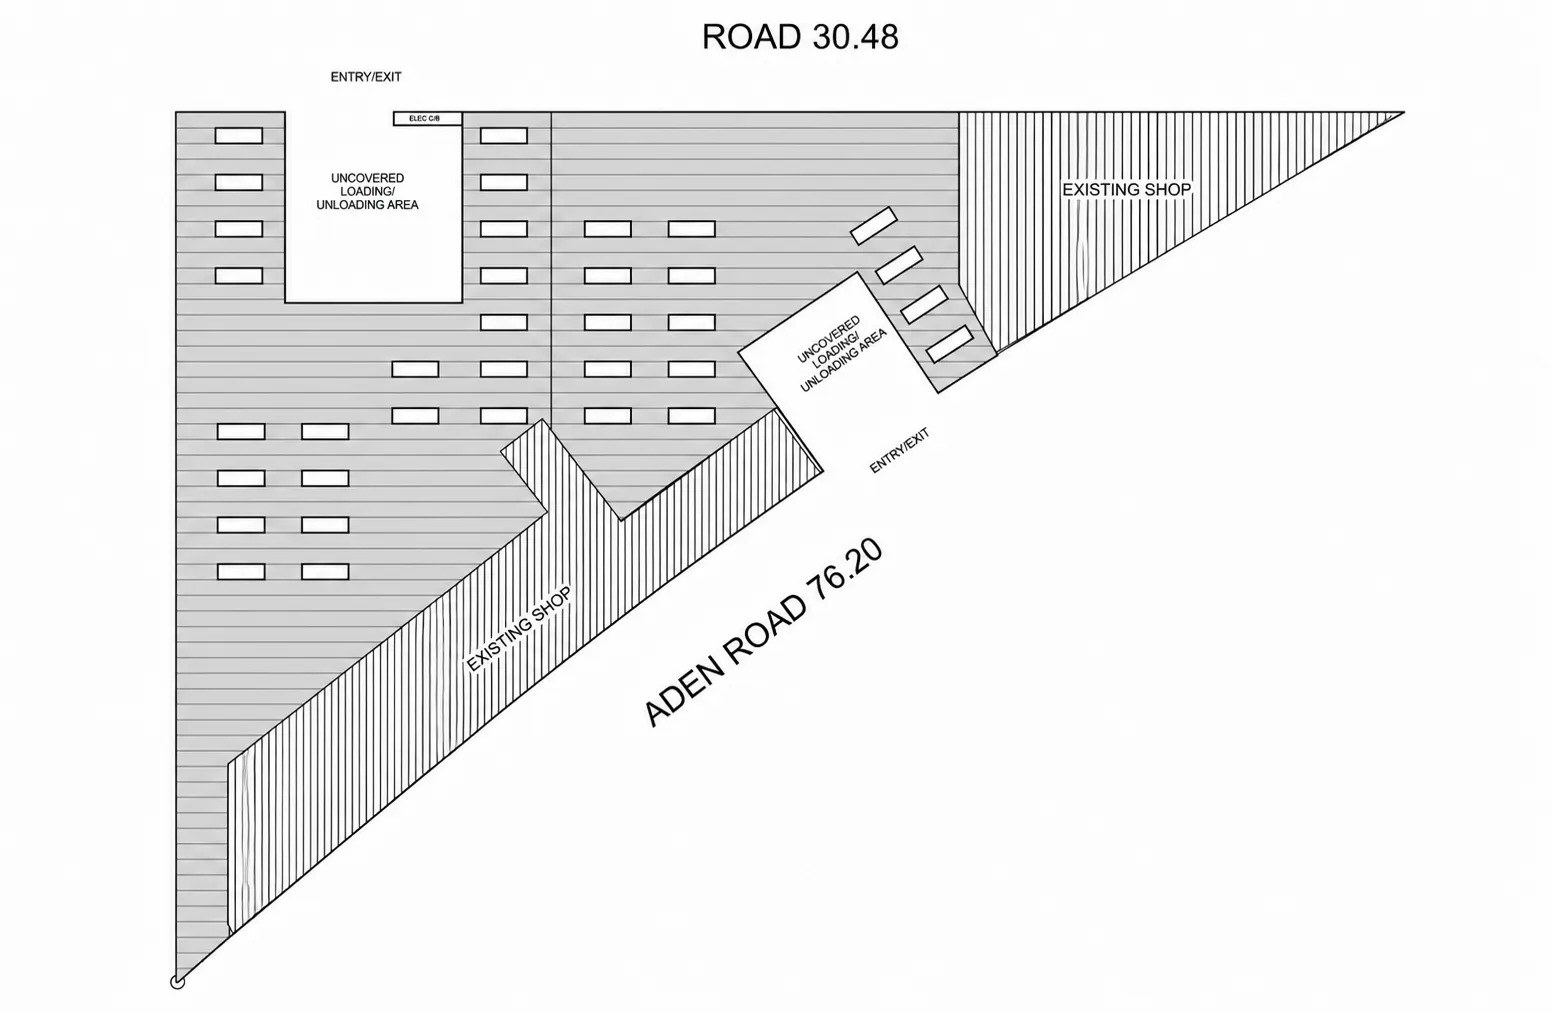

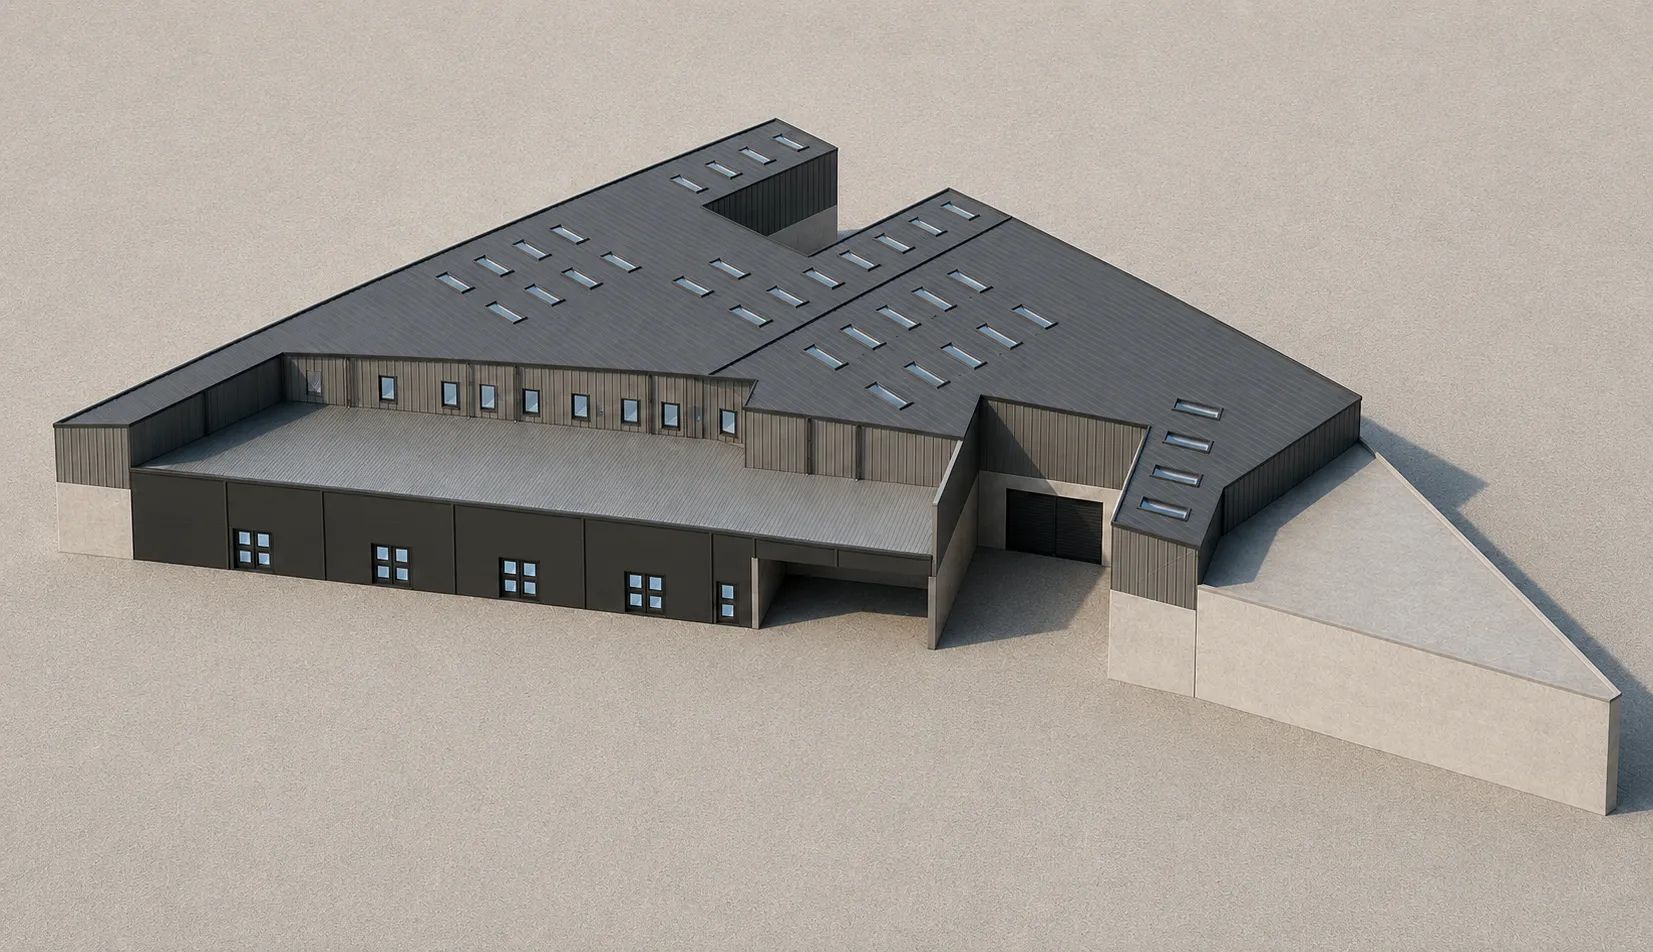
Aljafla Warehouse Design & Engineering in Dubai

Aljafla Warehouse Project Moduline Engineering Consultancy 1 - Moduline Engineering Consultancy

NOTE : This Project is currently in the Design phase.

Project Overview

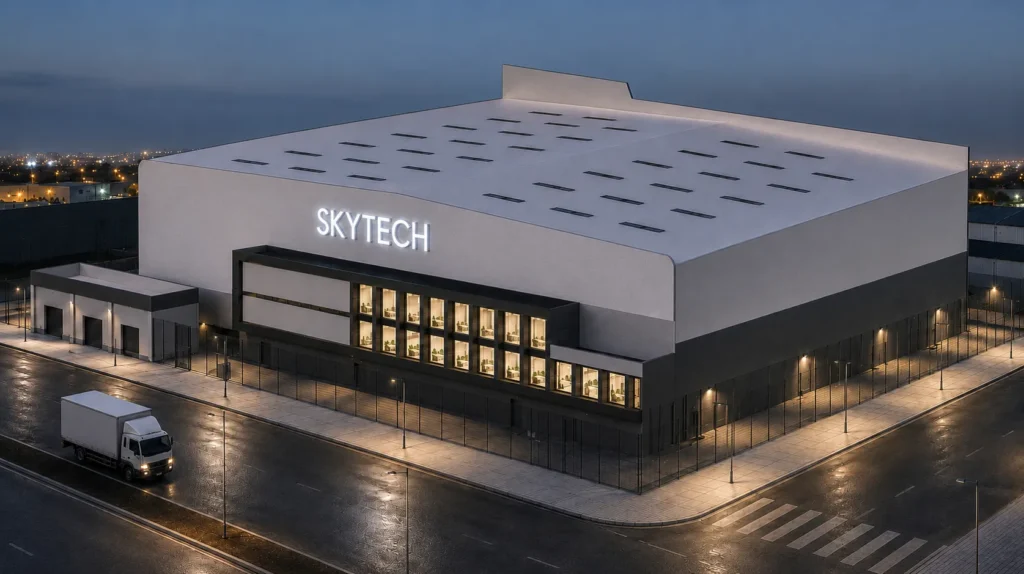
  • Modern Steel Warehouse.
  • Includes Storage Areas and Internal Office Spaces

Project Highlights

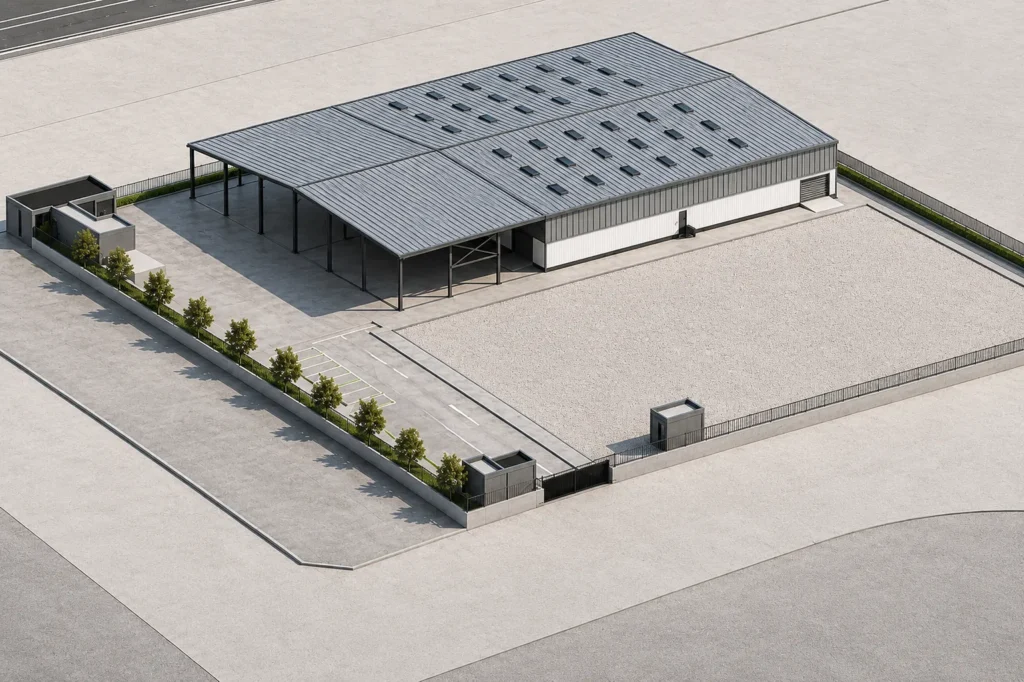
Integrated storage and office spaces within a unified functional layout

Efficient space planning

Efficient internal layout for smooth circulation and operational efficiency

Maximized use of natural daylight throughout the warehouse

Scope of Work

Architectural design
Structural design
MEP systems design
BIM modeling and multidisciplinary coordination
Authority coordination and approvals
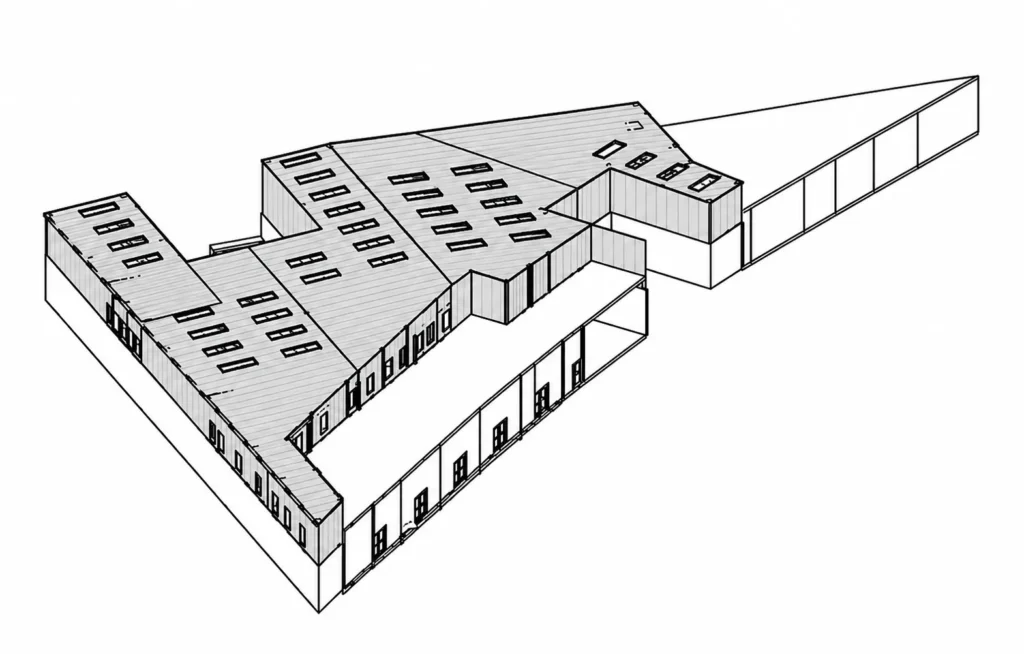
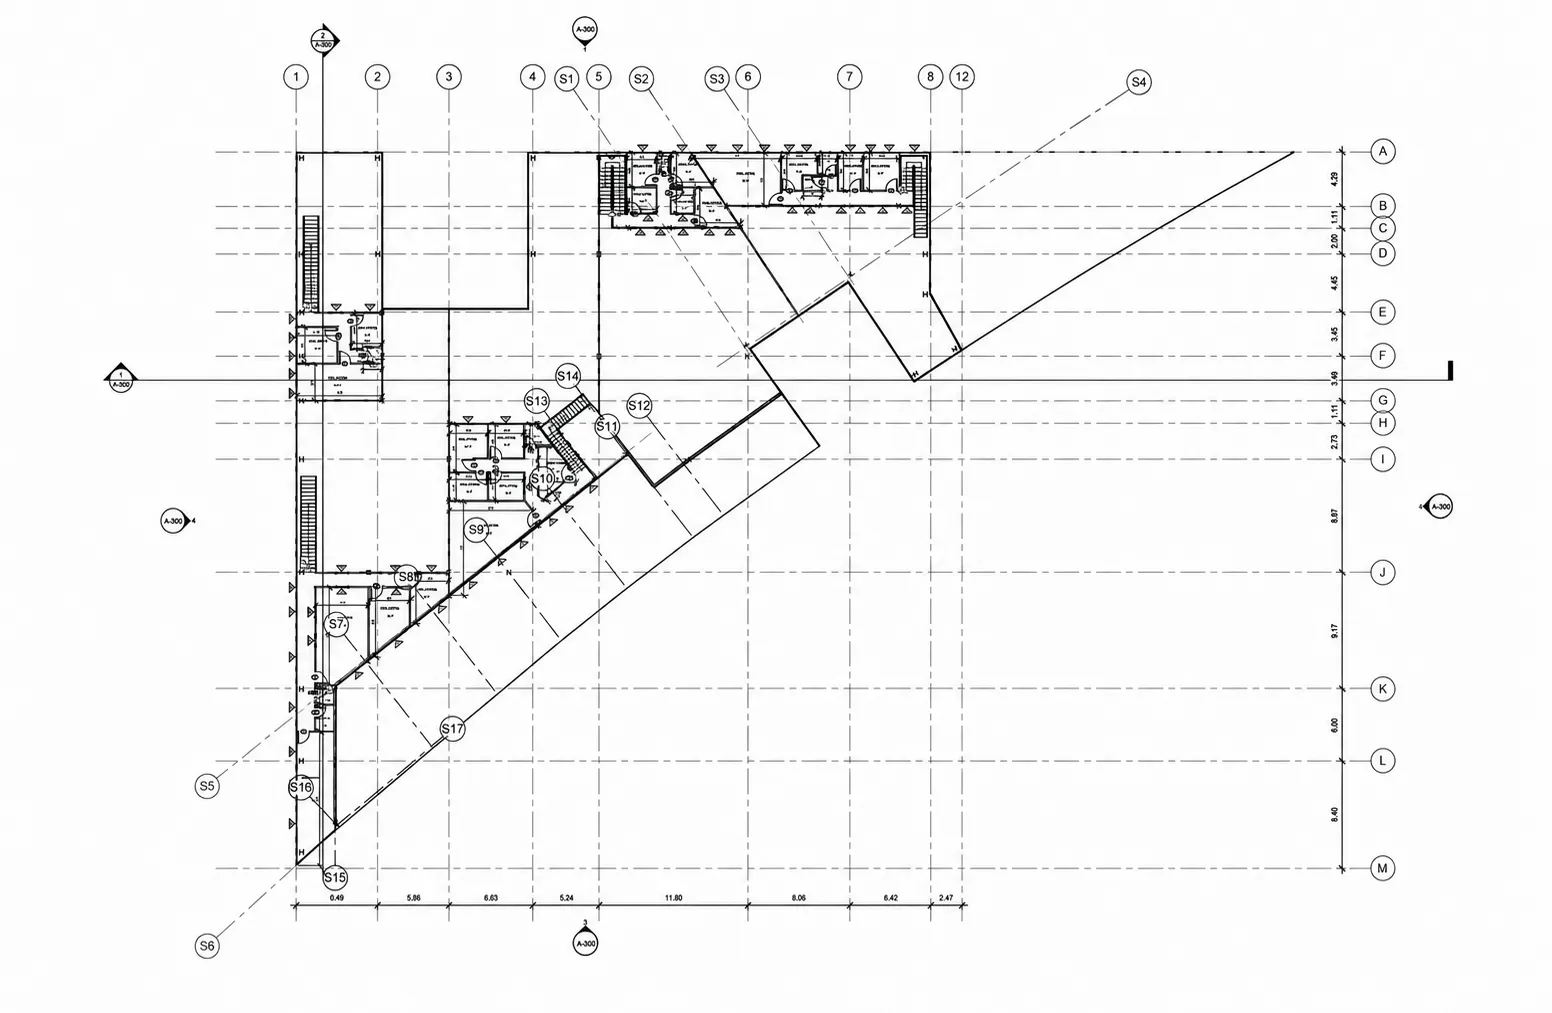
high resolution architectural linework model - Moduline Engineering Consultancy

Structural Design

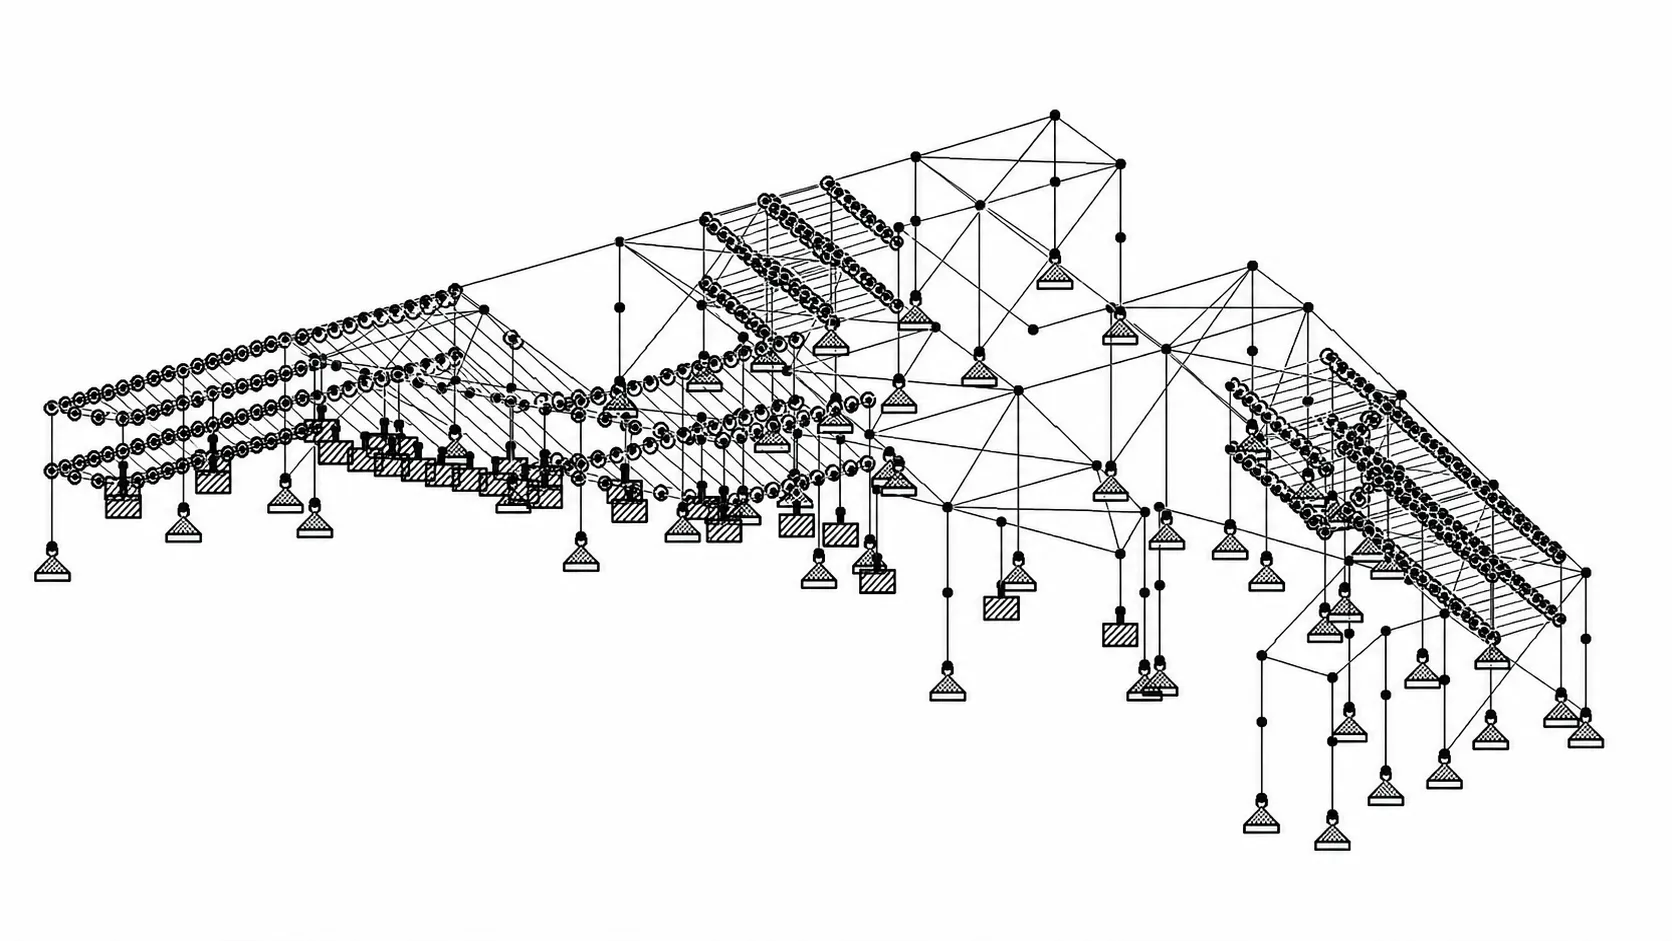
  • Structural design in accordance with Dubai Building Code requirements and ACI & ASCE standards
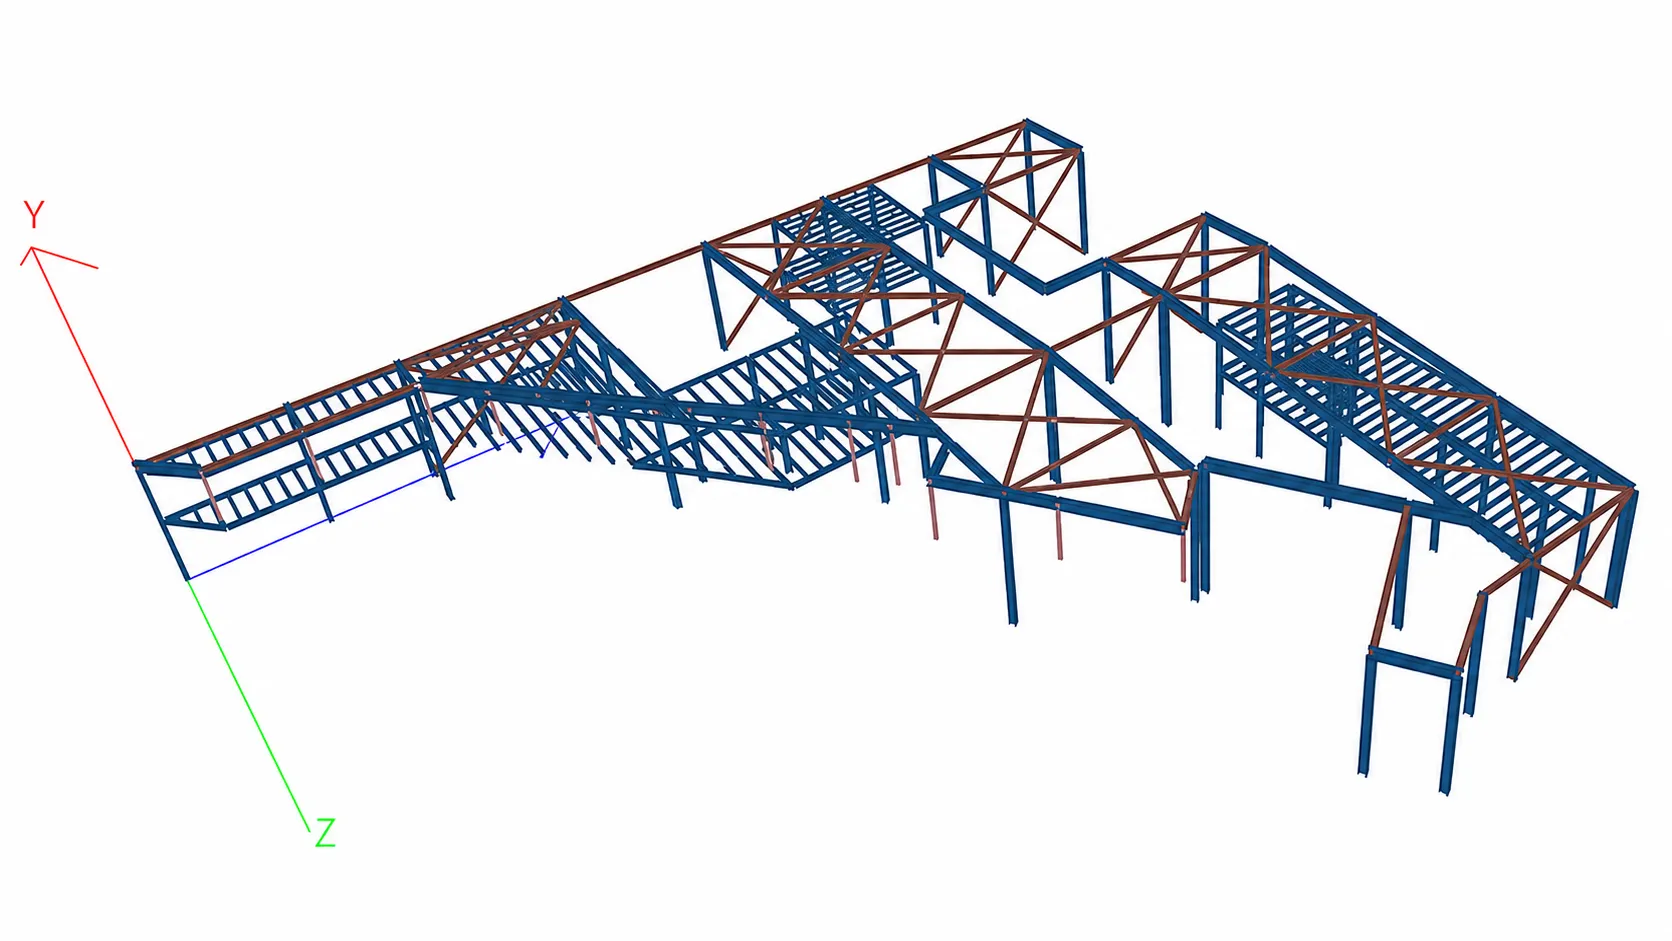
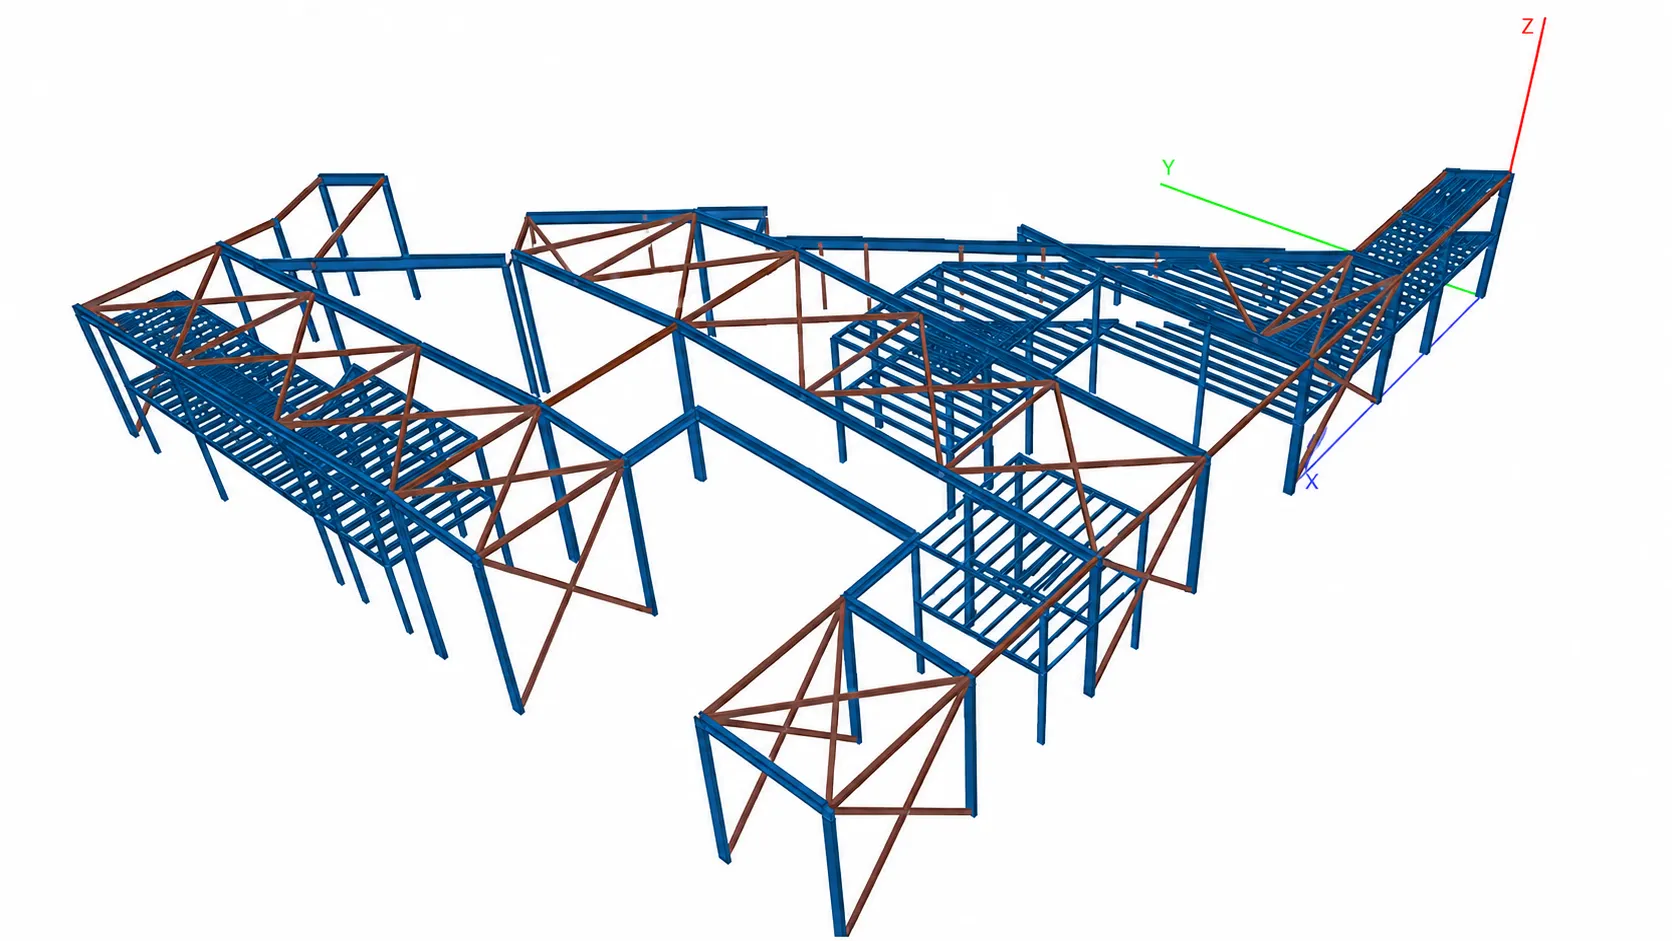
  • Adoption of a steel structural system
  • Efficient structural design for an irregular building geometry
  • Achieving wide structural spans to providing open, column-free spaces
3D Steel Modeling :
Project Details

Project Name :

Aljafla Warehouse Development

Project Title :

Proposed (G+M) Warehouse and Associated Works

Location :

Ras Alkhor Ind.First, Dubai, U.A.E.

Category :

Industrial Projects

Contact Us Now

Have a project in mind or need expert professional team advise you ?

Share Project Via