
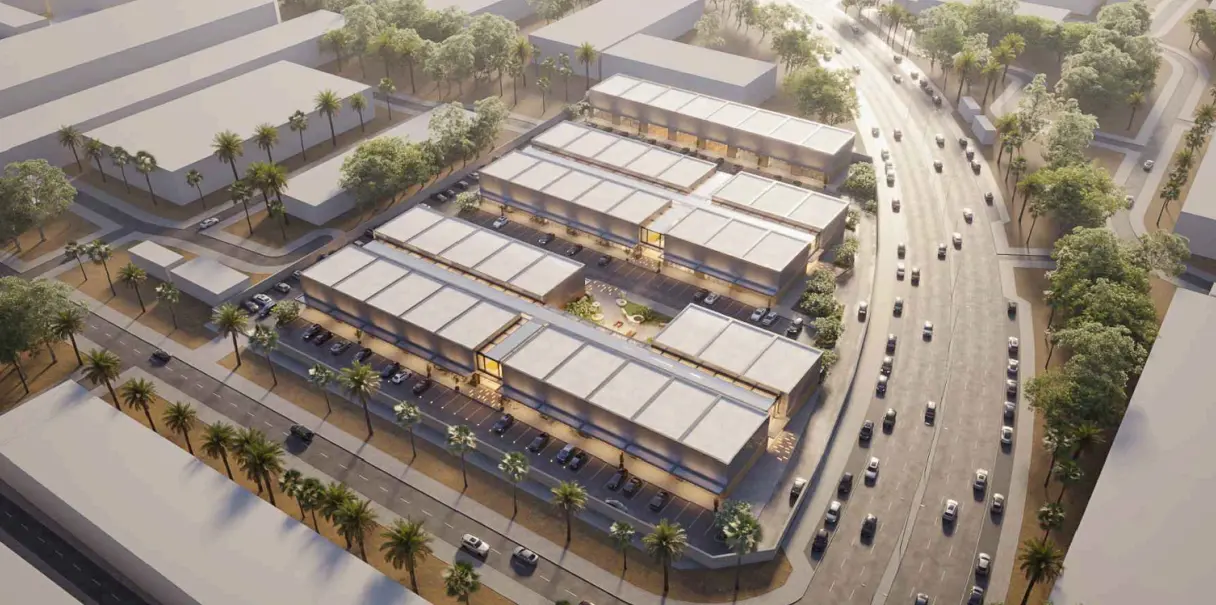
Project Overview
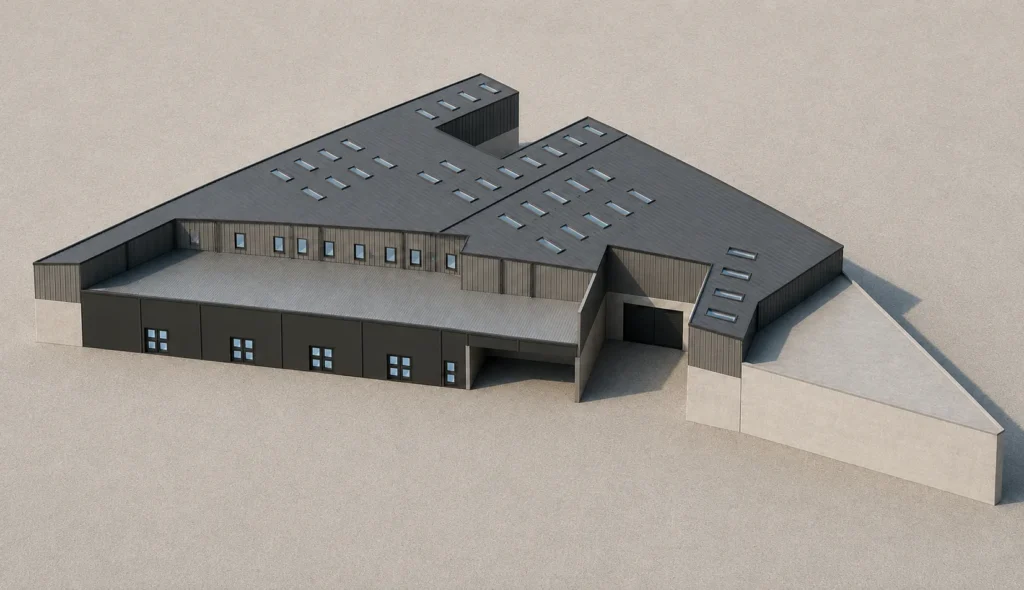
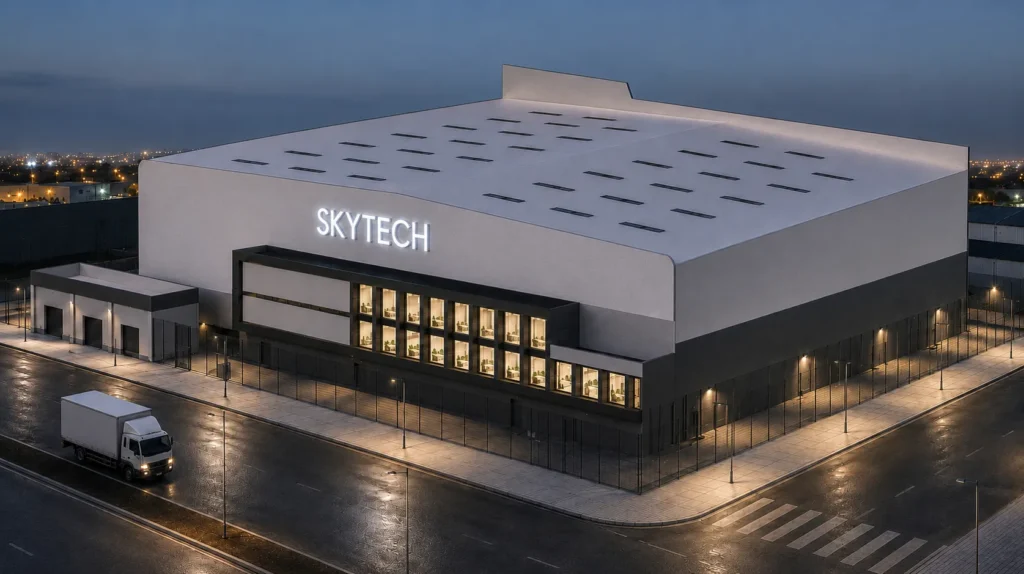
This industrial project involves the comprehensive architectural, structural, and MEP design and development of a series of modern warehouse buildings, along with all associated infrastructure and service works. As a leading engineering consultancy in Dubai, Moduline designed this development to deliver efficient, durable, and well-planned industrial storage facilities that respond to current market logistics needs. The entire engineering workflow ensures full compliance with Dubai Municipality standards and all relevant Design & Authority Approval Processes to secure hassle-free NOCs.
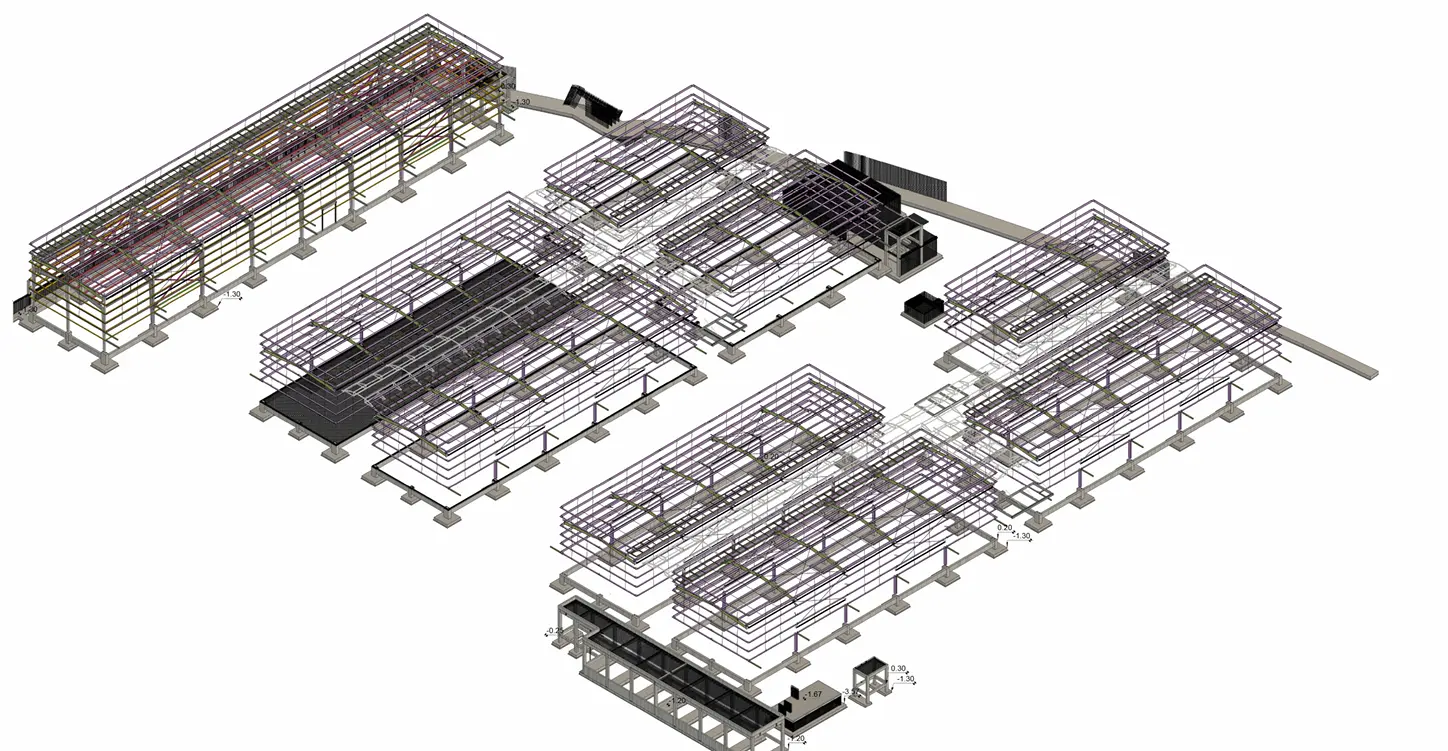
The project emphasizes functional layouts, optimized truck circulation, and robust structural engineering systems. By utilizing advanced BIM and Revit workflows, our team ensured precise coordination to support a wide range of logistics, industrial, and storage operations. Located within an established industrial zone, this project stands as a benchmark for high-quality industrial projects in Dubai that balance cost-efficiency with engineering excellence.
Project Highlights
Multi-warehouse industrial development in Al Quoz
Flexible layouts adaptable to diverse storage and industrial uses
Authority-compliant design aligned with Dubai Municipality standards
BIM-coordinated multidisciplinary engineering approach
Project Objectives
Scope of Work
Architectural, structural, and MEP design for warehouse buildings.
Site planning and layout optimization for industrial operations.
Design of associated external works, including parking areas, loading zones, and access roads
Coordination with all concerned authorities for approvals and NOCs.
Structural design utilizing steel, RCC, and composite systems as required
BIM / Revit-based workflows for coordinated and accurate project documentation.
Compliance with industrial safety standards, fire protection, and civil defense requirements.
Key Design Considerations
Project Gallary