
Project Overview
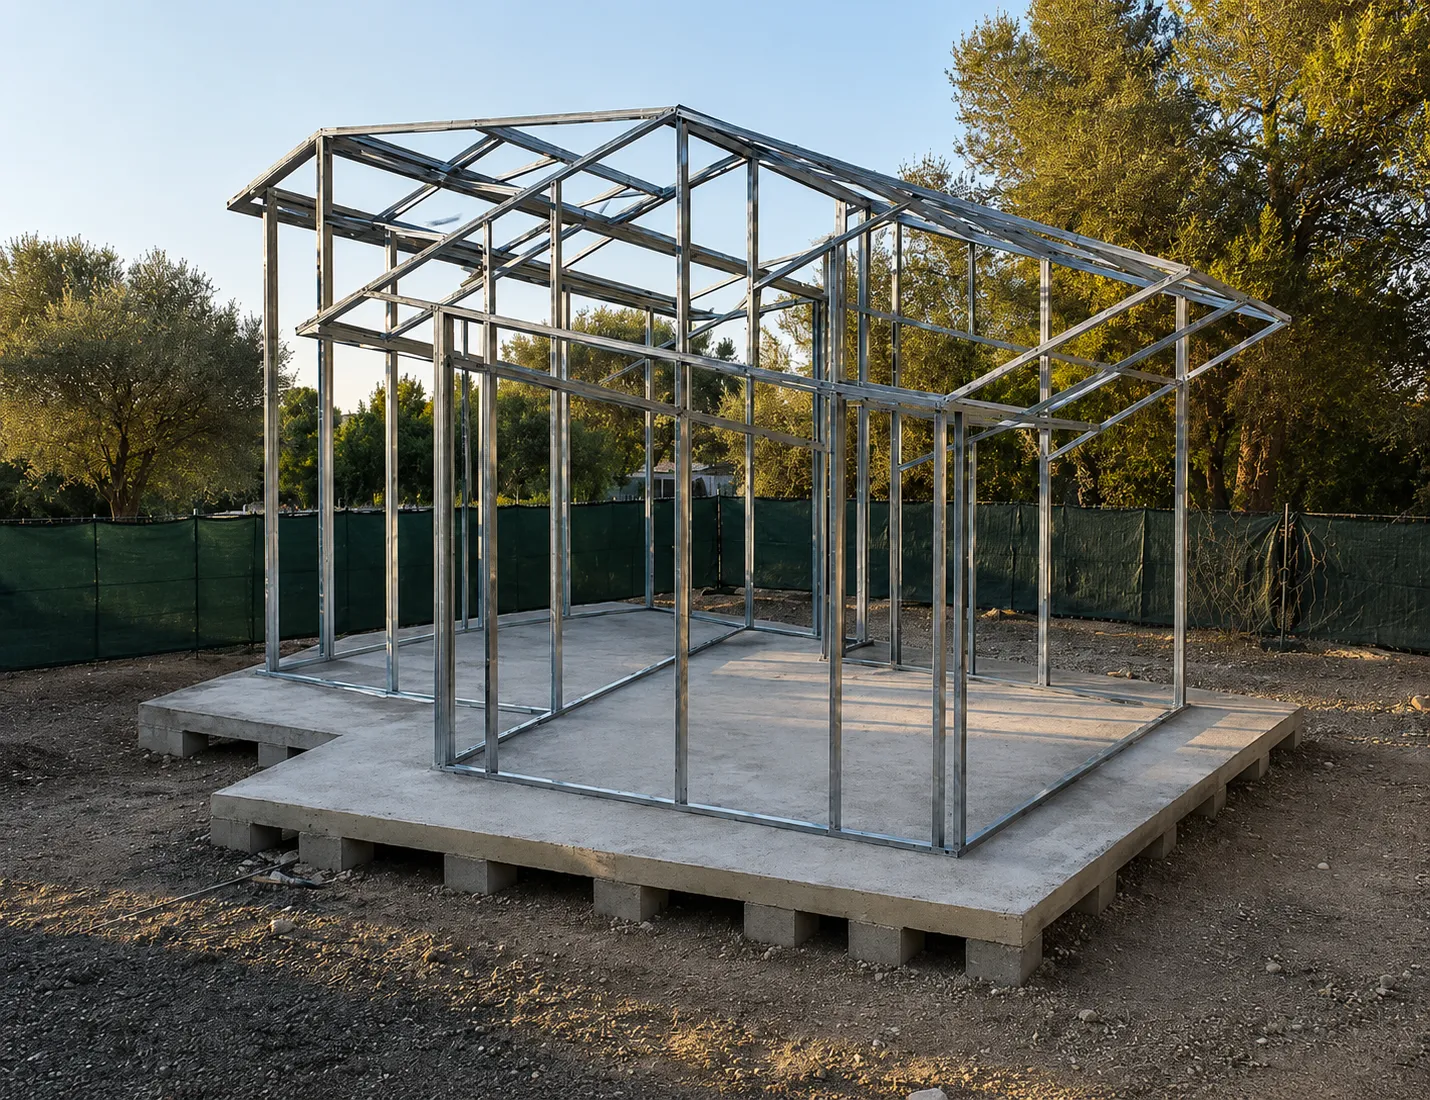
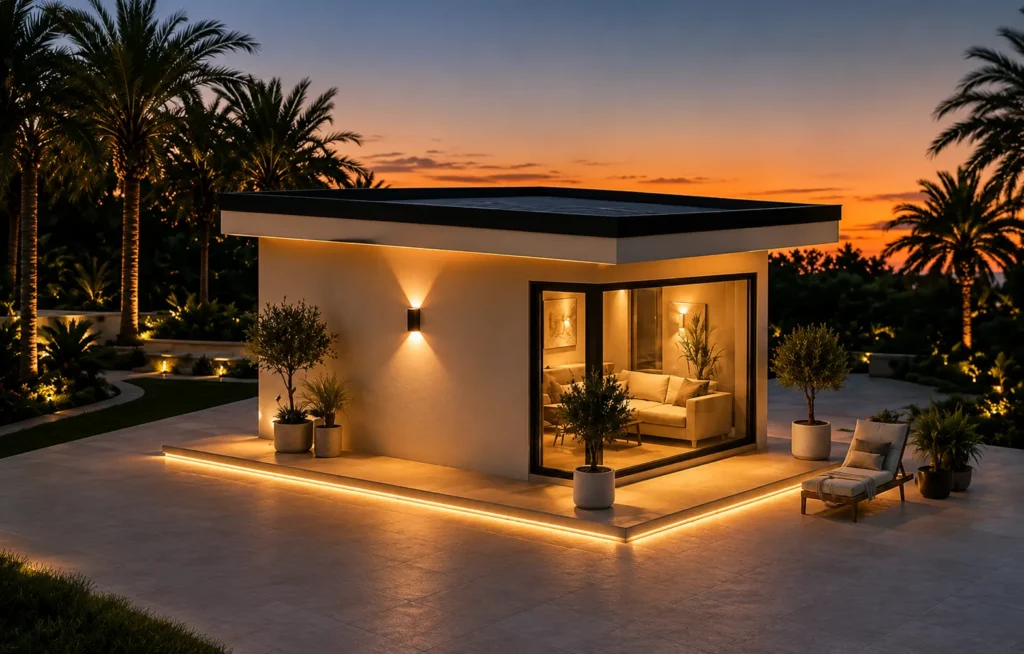
This project showcases an innovative modular caravan unit engineered as a compact, functional, and highly aesthetic space tailor-made for villa gardens. The unit consists of a single optimized room and a bathroom, built utilizing an advanced prefabricated steel structural system to guarantee ultimate durability, structural resilience, and effortless relocation.
The core concept centers on providing a luxurious yet practical outdoor retreat for premium daily living, whether for private relaxation or exclusive guest accommodation. Emphasizing outstanding flexibility, our structural engineering team designed the structure to be easily dismantled, transported, and seamlessly reassembled in different locations without compromising its structural integrity.
Additionally, the entire unit is fully engineered via BIM modeling & coordination in strict compliance with Dubai local authority regulations and MEP engineering codes, ensuring long-term usability and seamless approval processes.
Project Highlights
Compact and functional layout including a room and bathroom
BIM-coordinated design approach
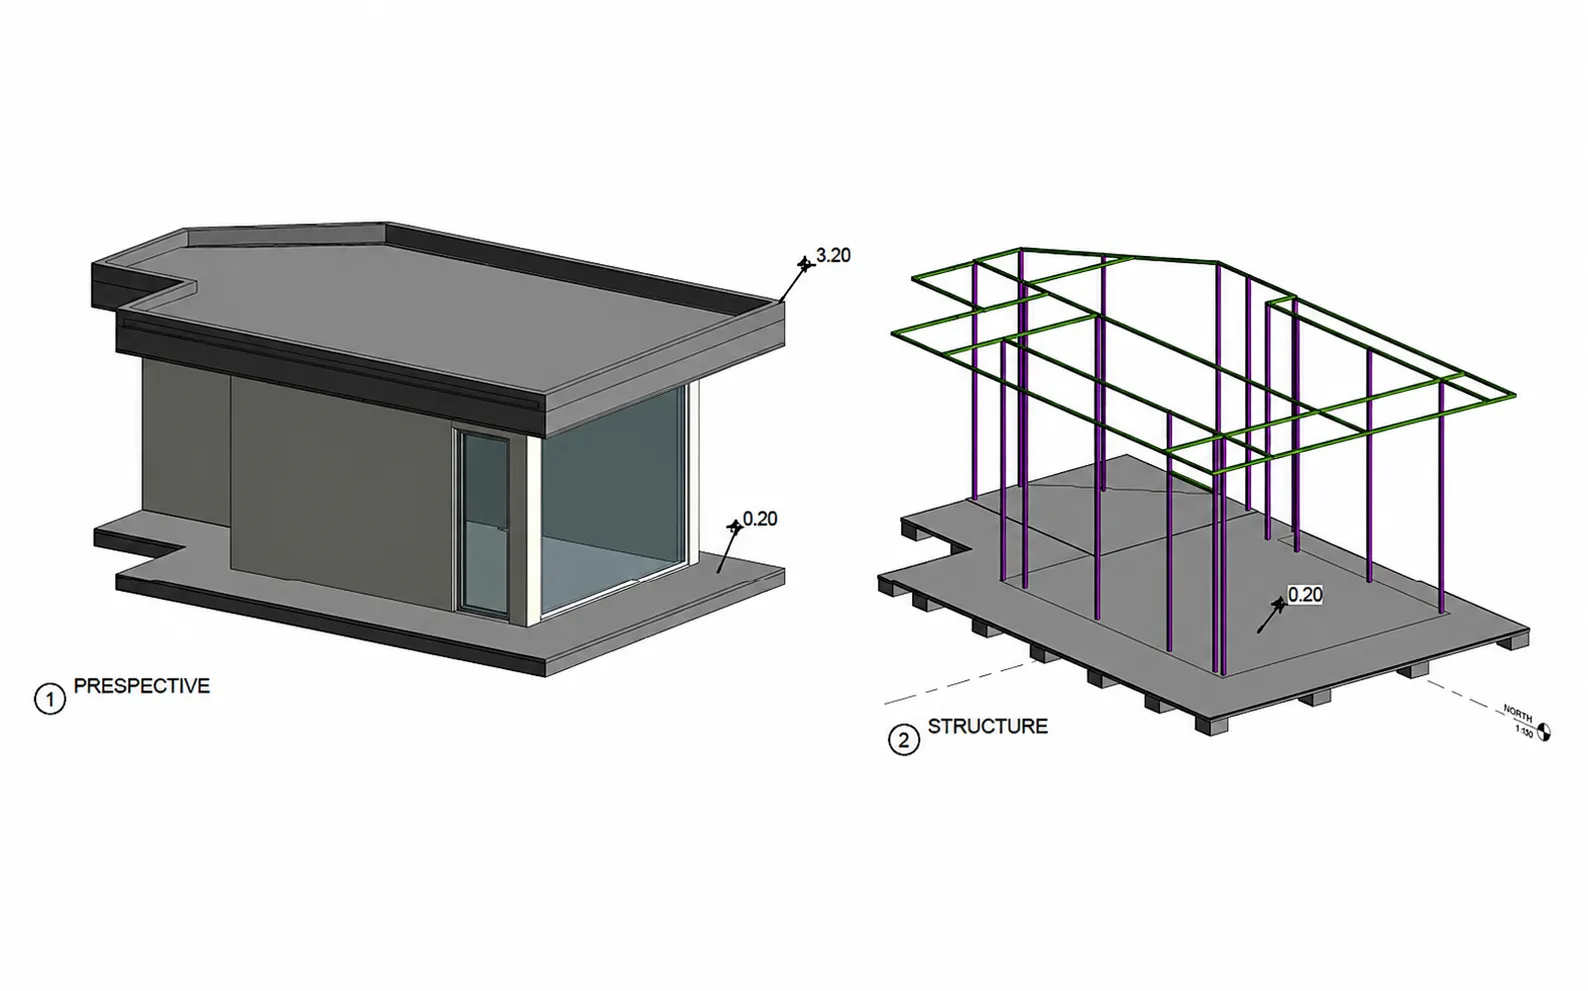
Modular steel structure ensuring durability and ease of transport
Easily dismantled and reassembled in different locations
Authority-compliant design aligned with local regulations
Project Objectives
Scope of Work
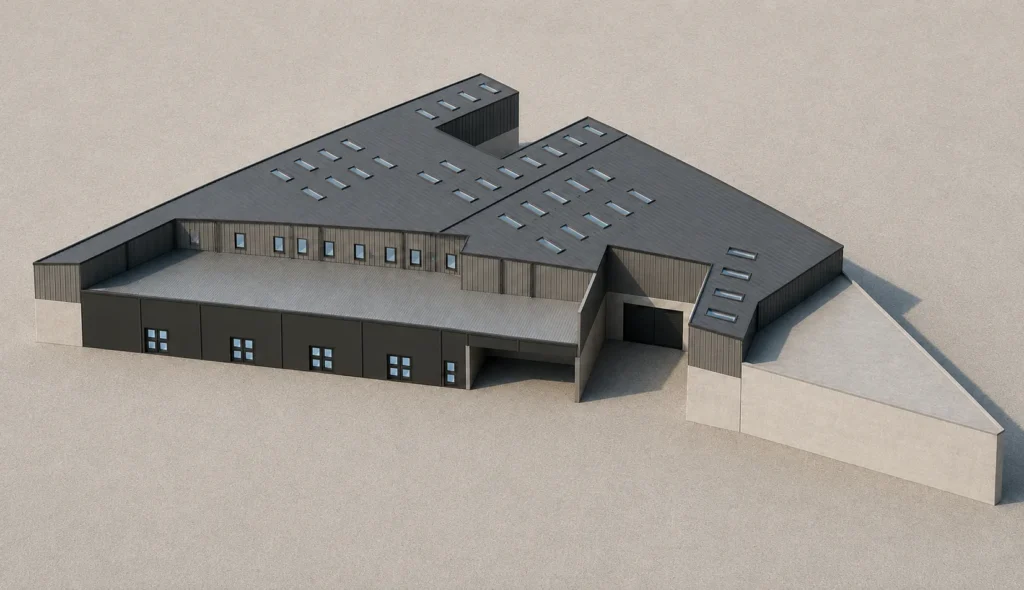
Architectural, structural, and MEP design for a modular caravan unit
Coordination with Dubai Municipality for approvals and compliance
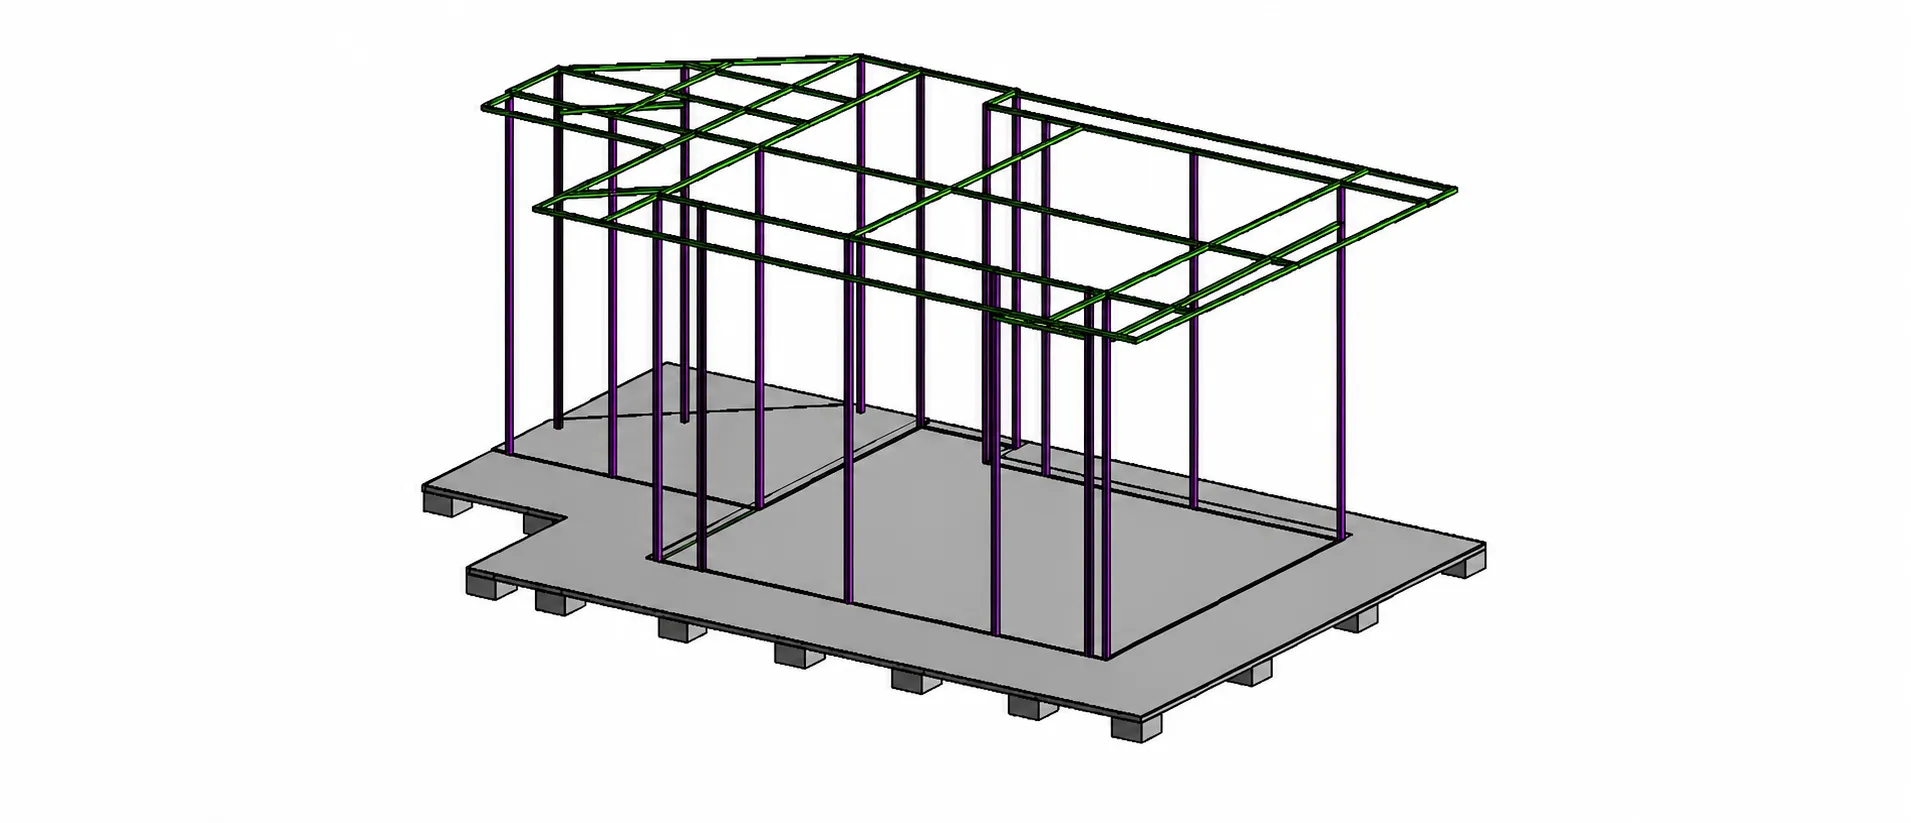
Structural system combining precast concrete foundations and a prefabricated steel superstructure
BIM-based modeling and multidisciplinary coordination
Integration of basic utility systems within a compact space
Key Design Considerations
Caravan – Design Vision
Scope of Services :
Comprehensive structural engineering study for the entire building
Detailed analysis and calculation of gravity, live, wind, and seismic loads
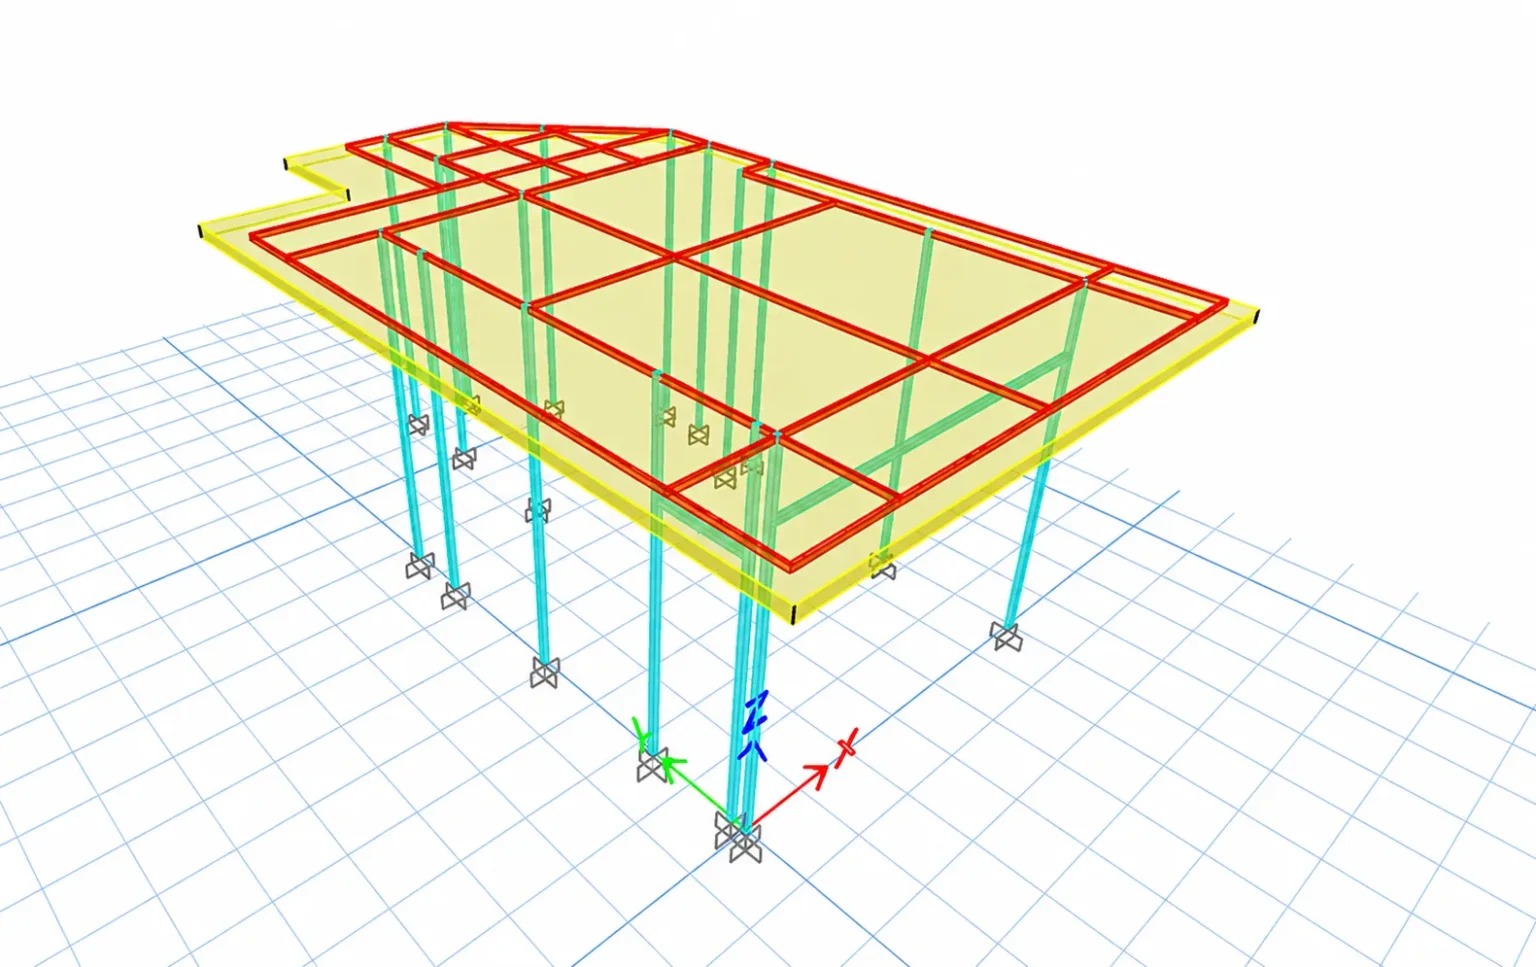
Advanced structural modeling to evaluate global behavior and load transfer mechanisms
Compliance with applicable international structural design standards
Design and integration of a prefabricated steel structural system supported on precast concrete foundations within the project configuration
Design Development Process :
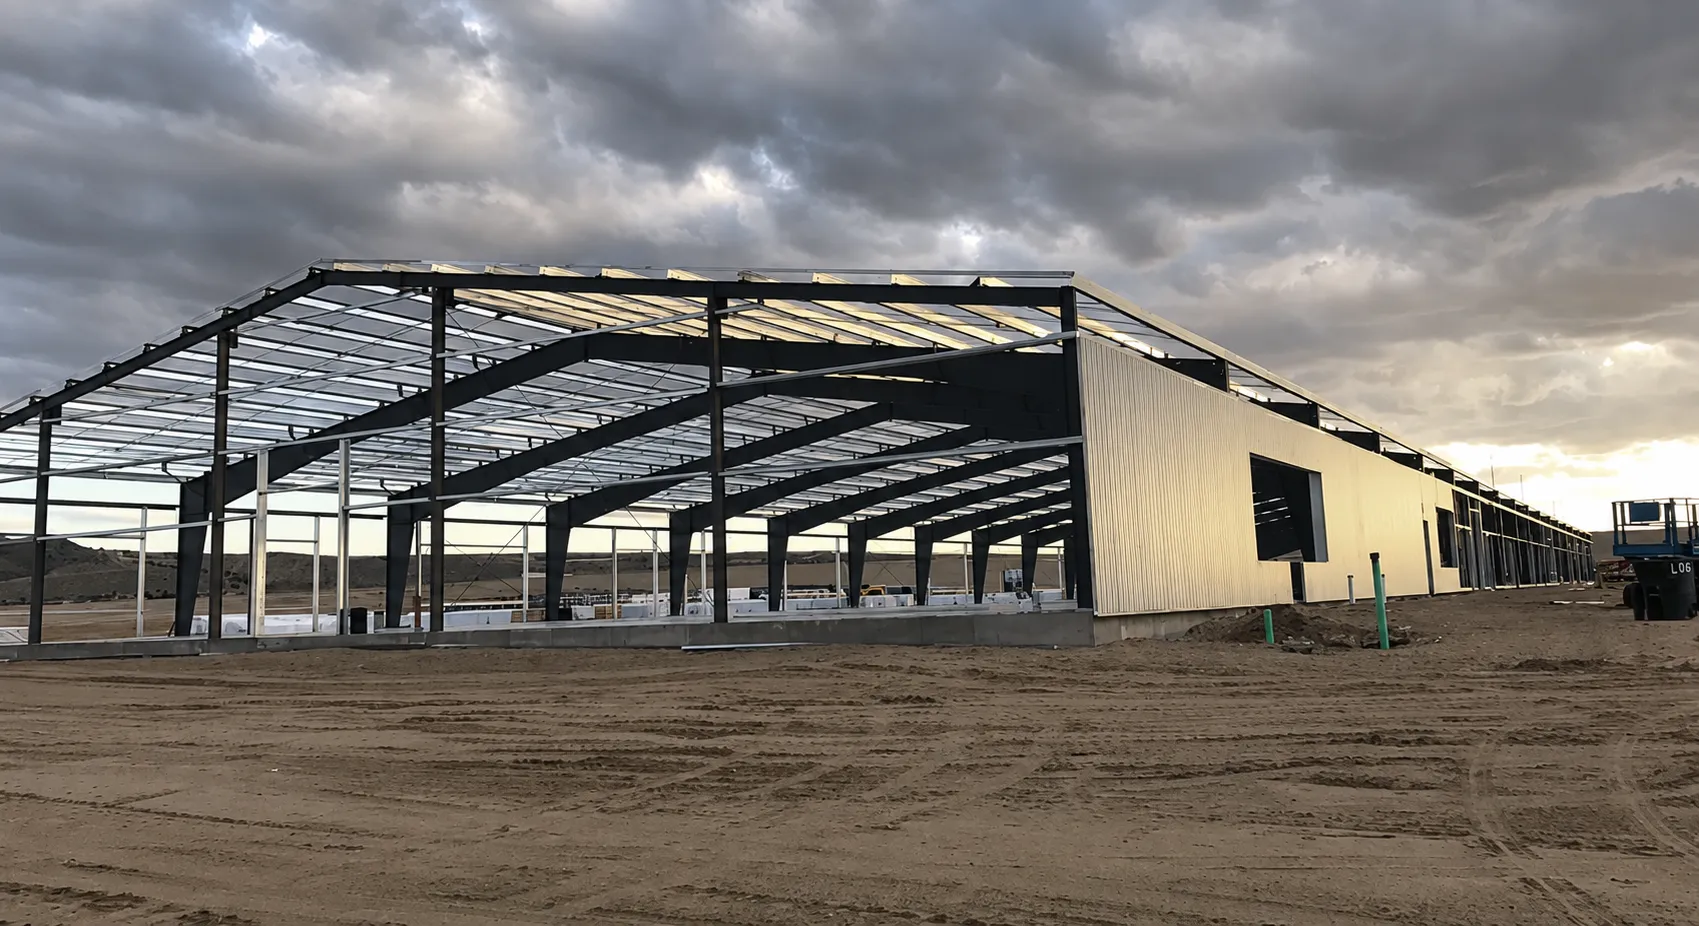
- Concept Stage: Initial understanding of project requirements and functional needs of the factory.
- Structural Strategy: Evaluation of different structural systems, leading to the selection of a steel frame system for efficiency and span capability.
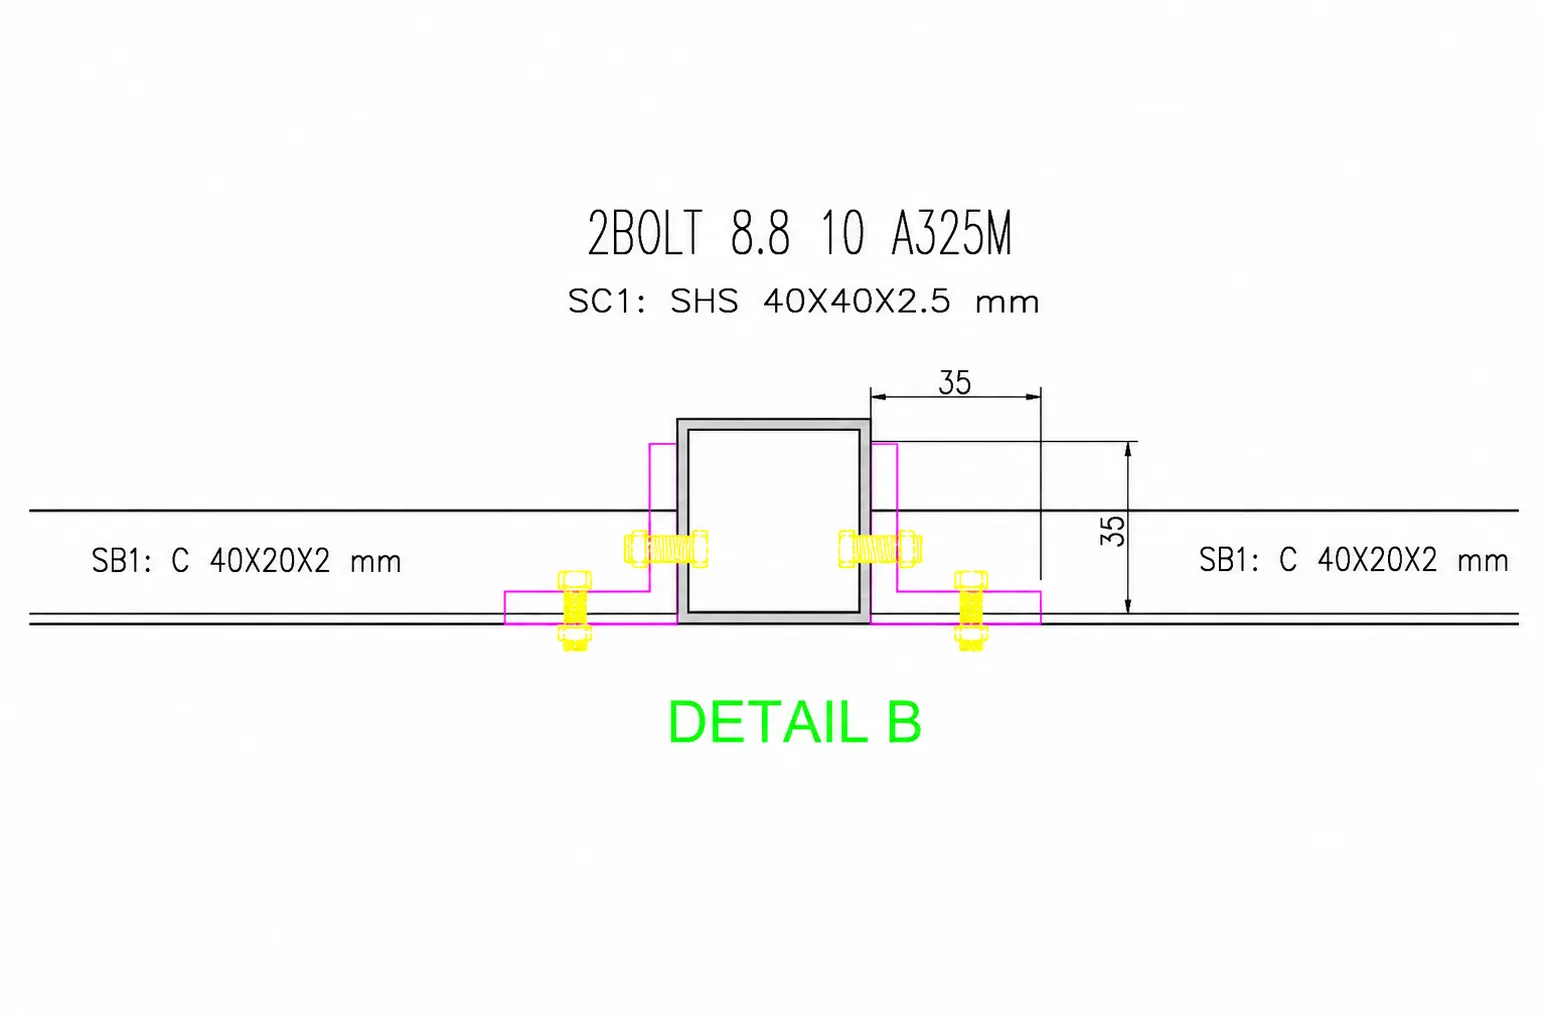
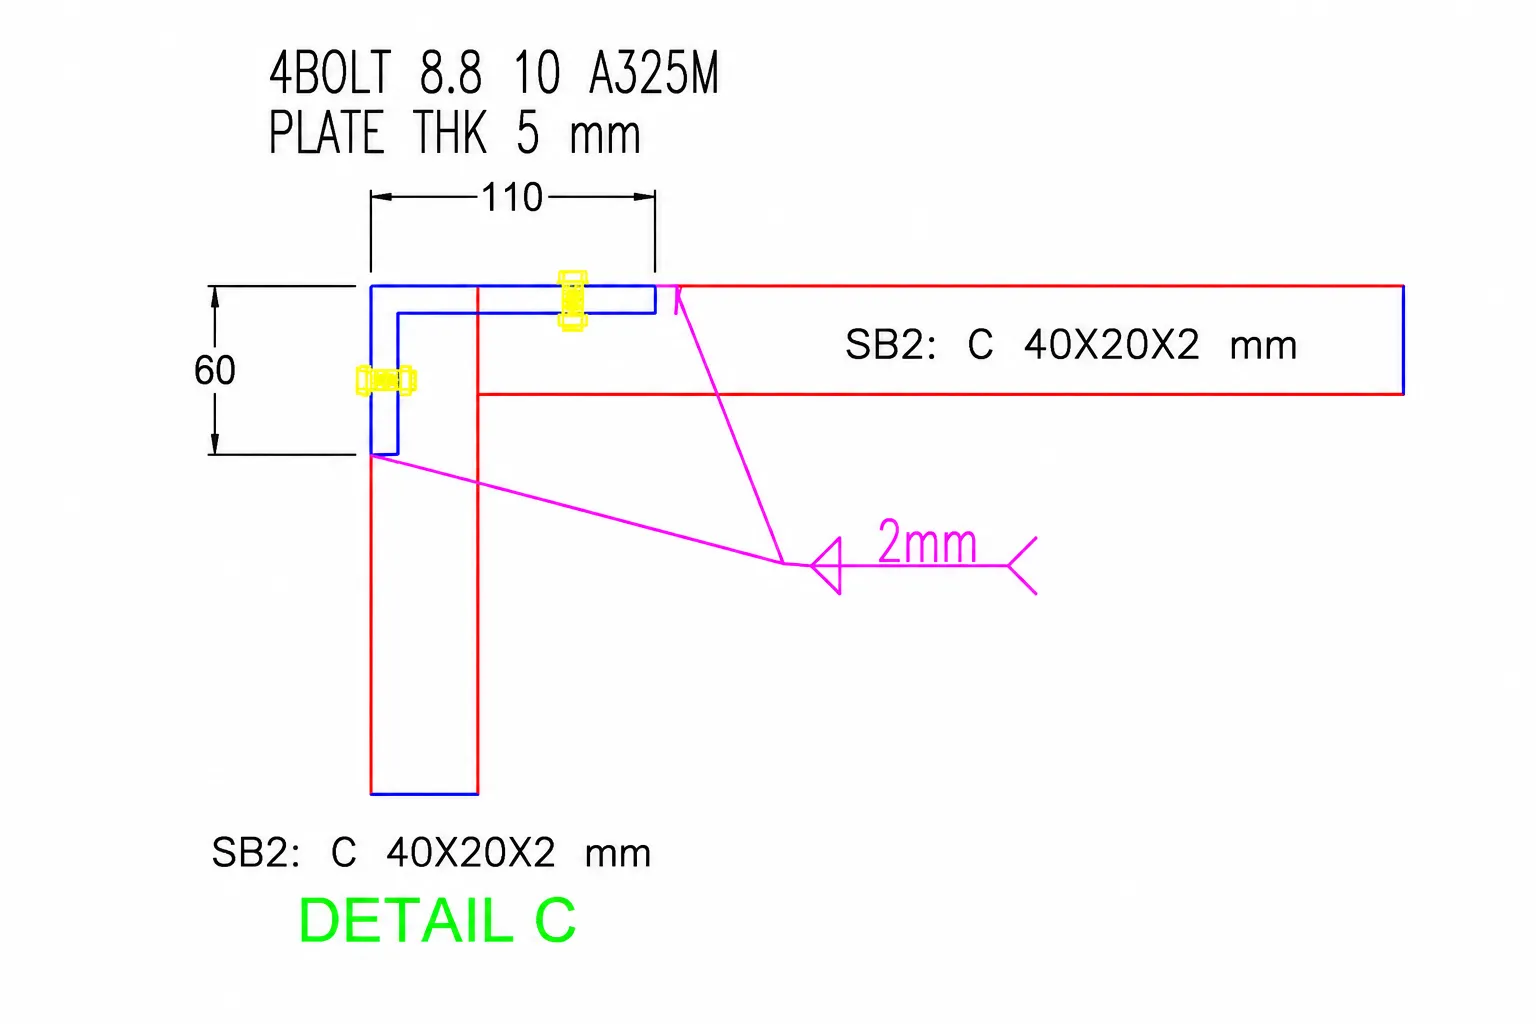
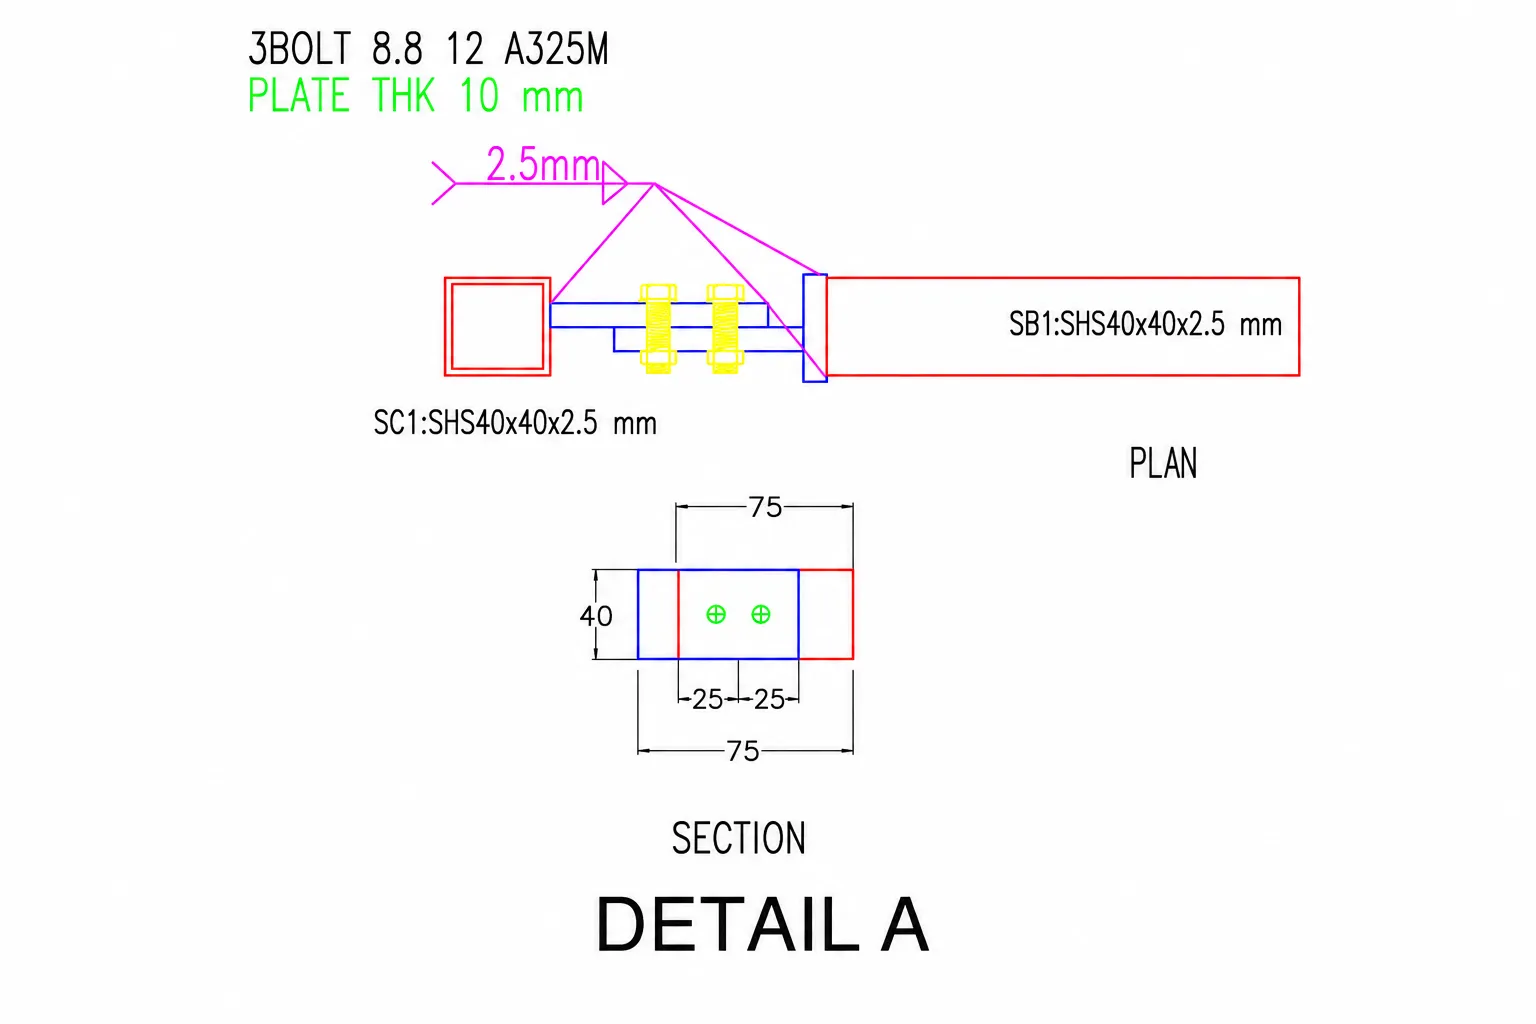
- Detailing & BIM Modeling: Creation of detailed 3D model and connection design to ensure accurate fabrication and smooth construction.
- Substructure Design: Development of the foundation system considering soil properties, load distribution, and structural requirements to ensure safe and efficient load transfer.
- Analysis & Modeling: Development of analytical model using structural software to assess loads, stability, and performance.
- Interdisciplinary coordination.
- Clash Detection & Resolution: Using BIM models to detect conflicts between different elements and resolve them before the construction phase.
- Drawings & Execution Documentation: Development of coordinated construction and fabrication drawings to ensure accurate execution, clear communication, and smooth workflow on site.
Structural Strategy
Design Standards & Engineering Approach:
Structural System Optimization:
Structural Analysis & Section Optimization:
Connection Design Excellence
Analysis & Modeling
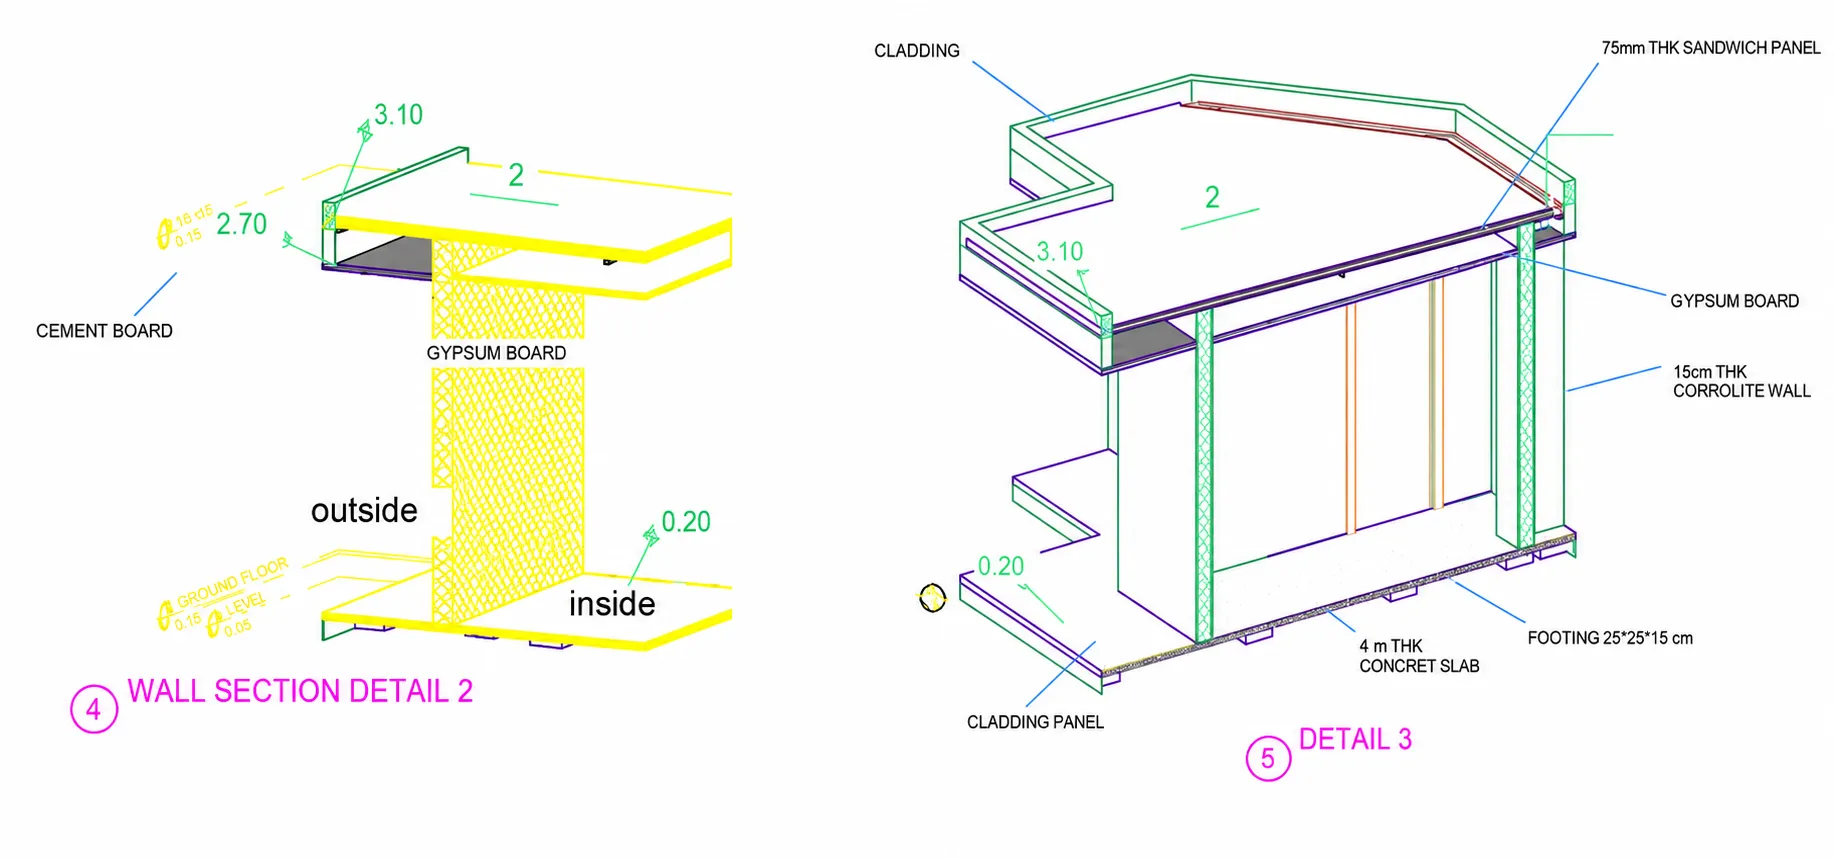
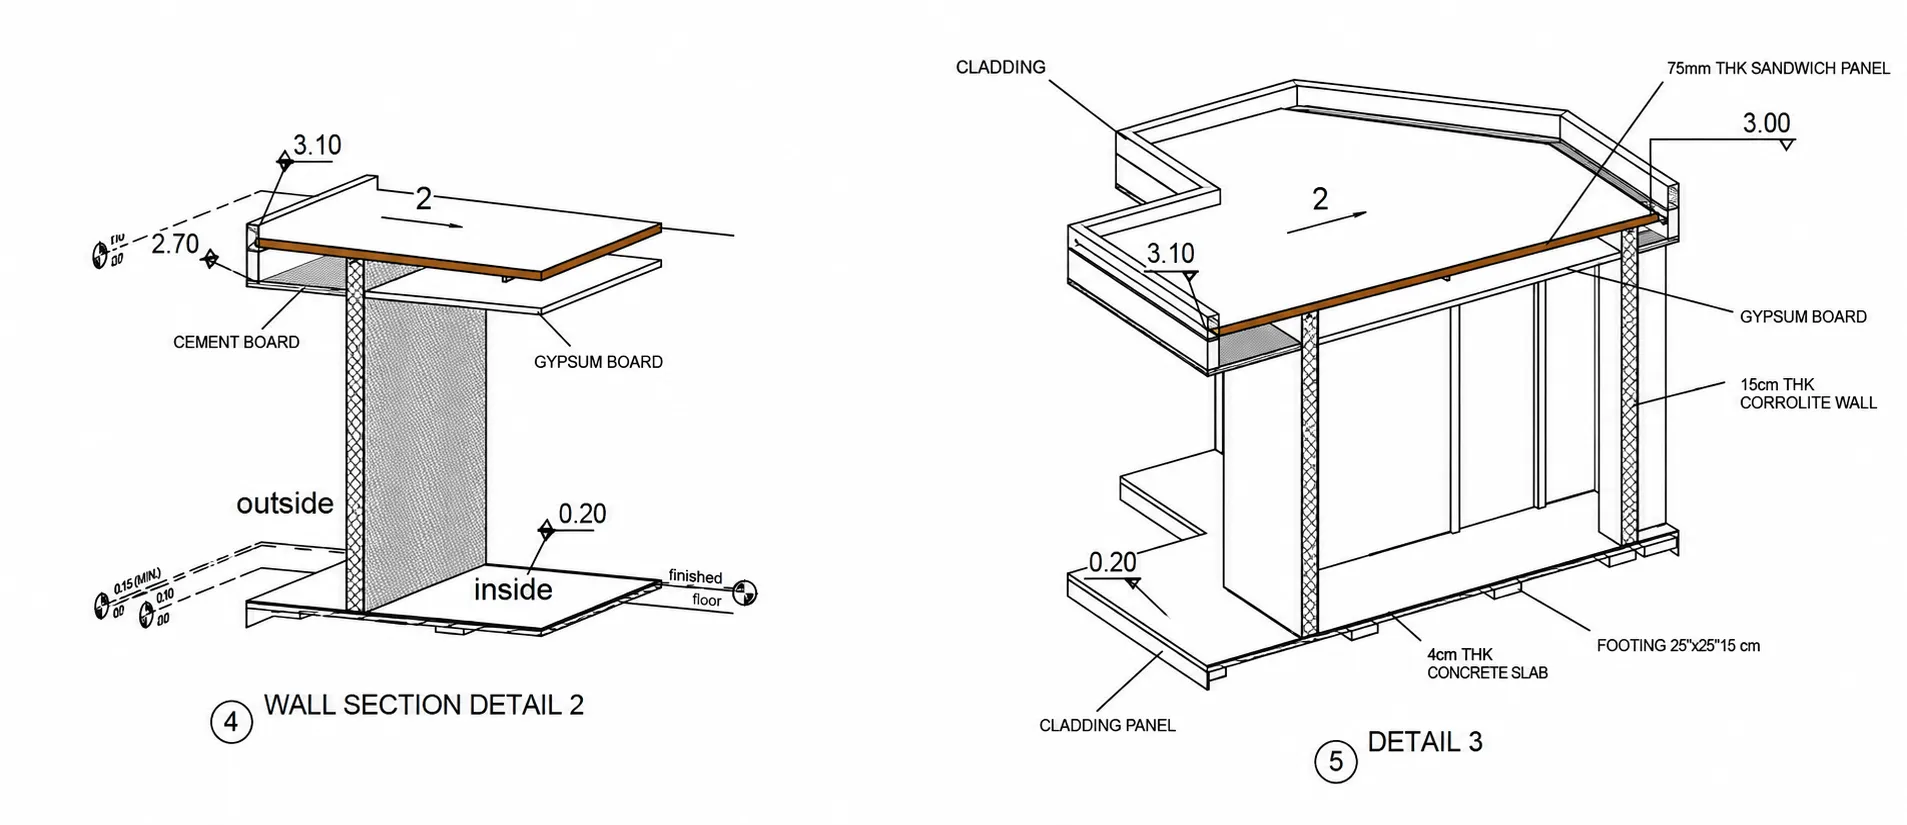
BIM Modeling & Coordination:
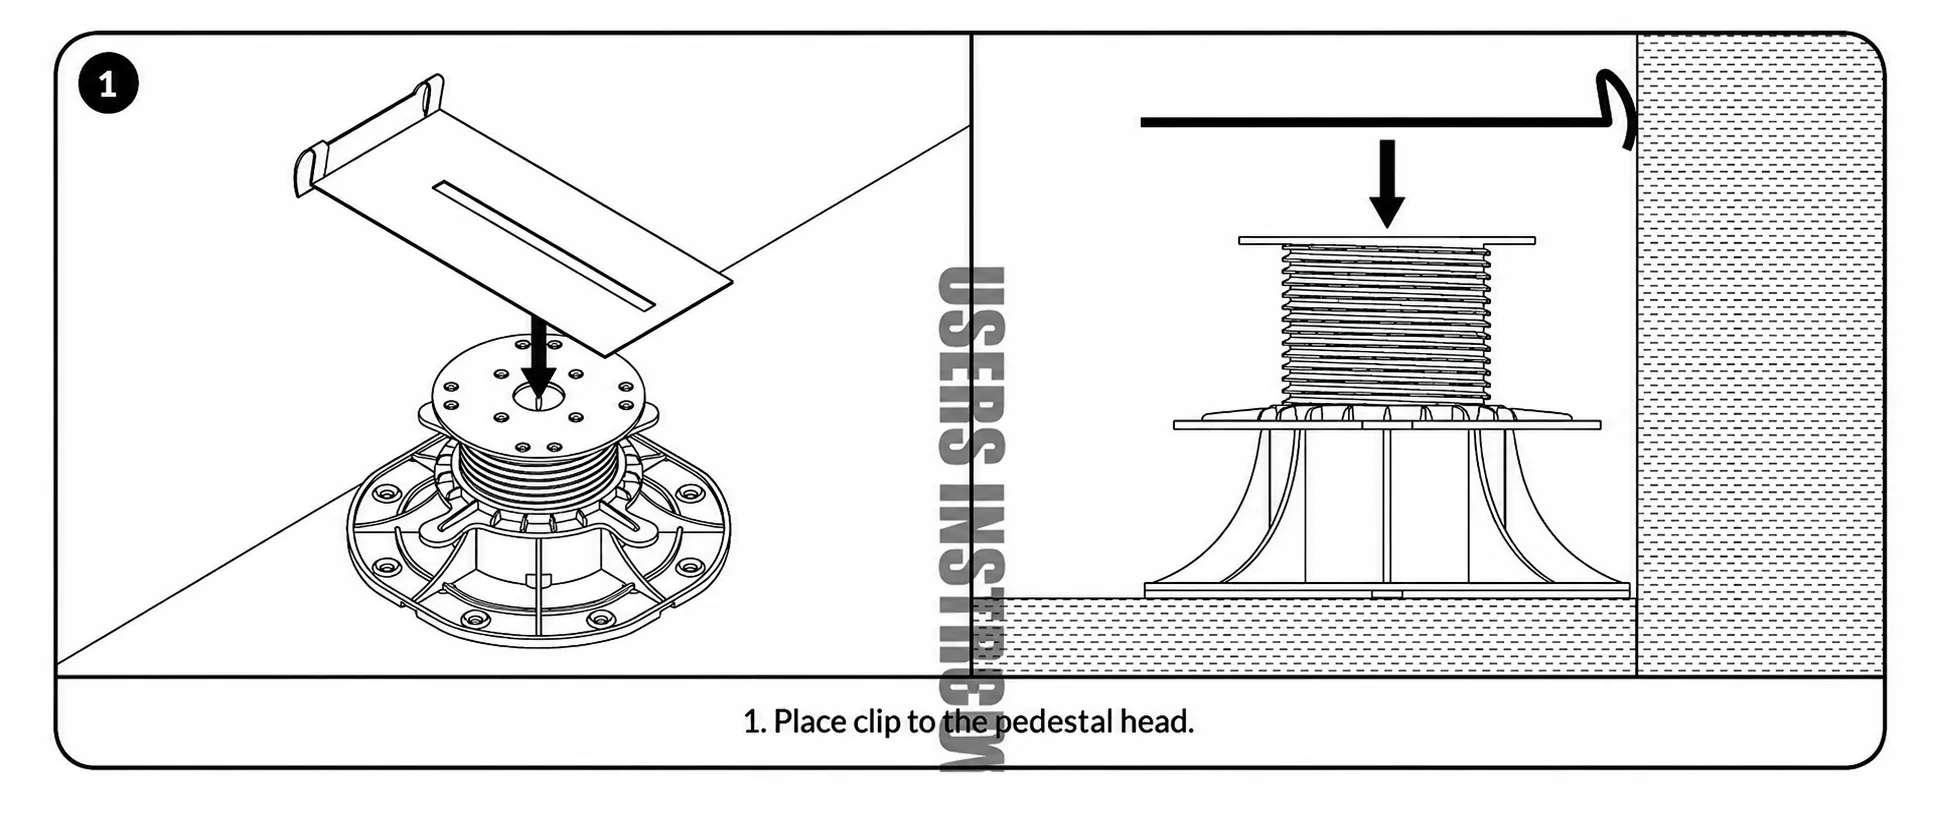
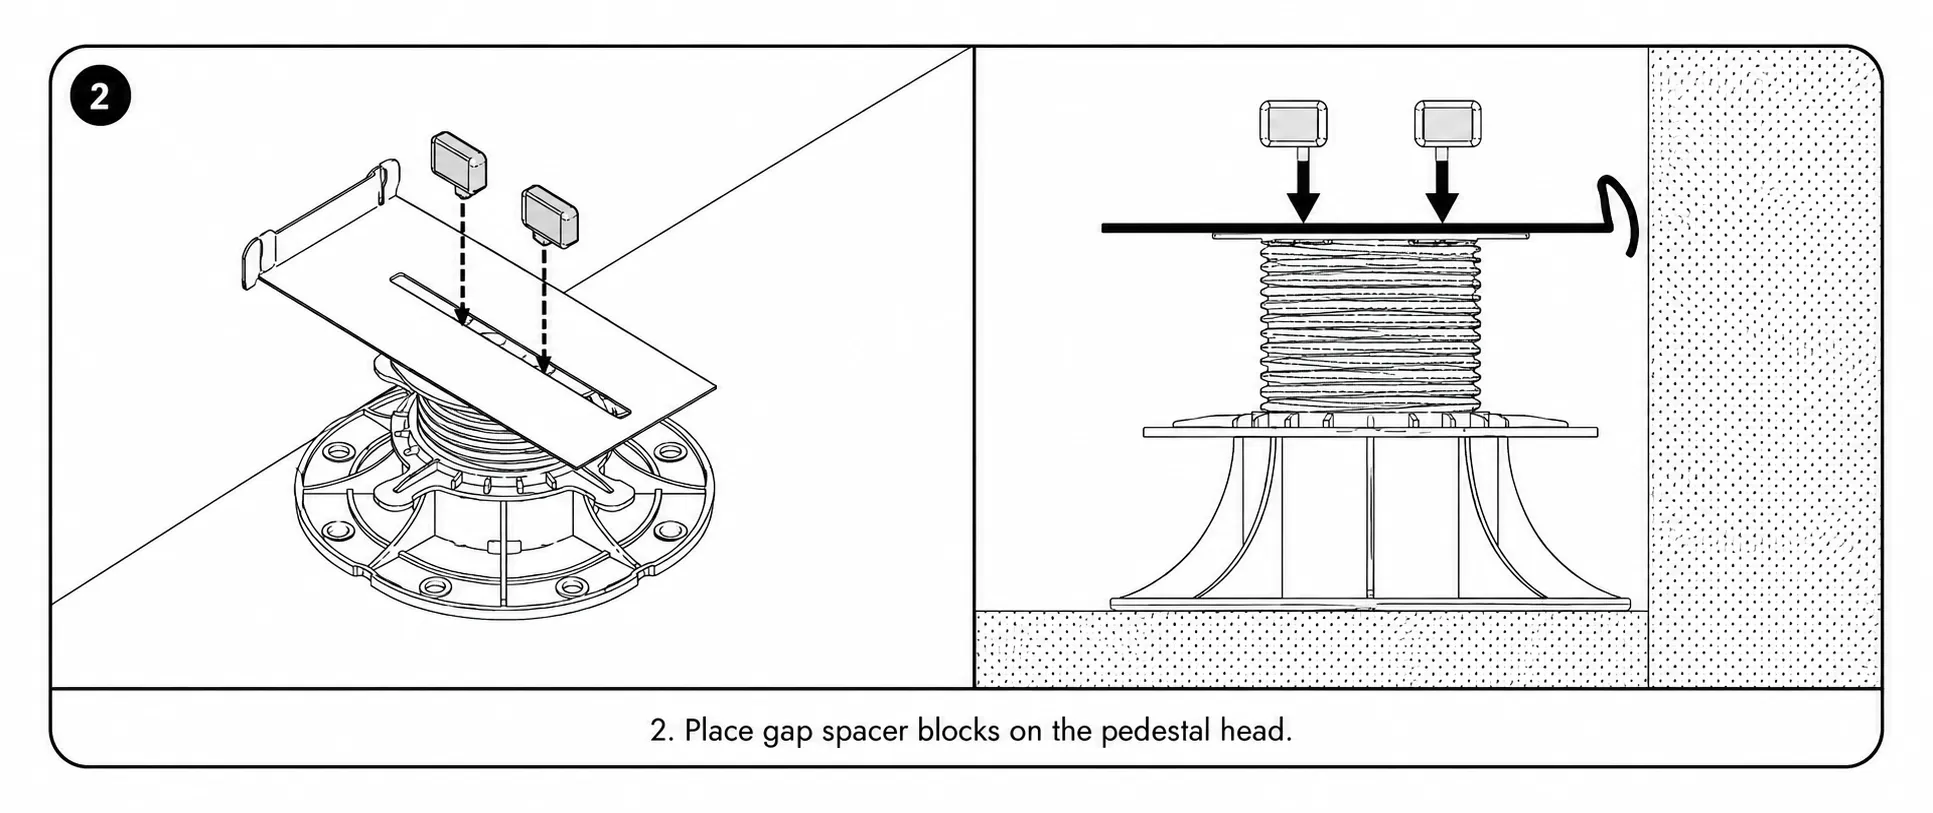
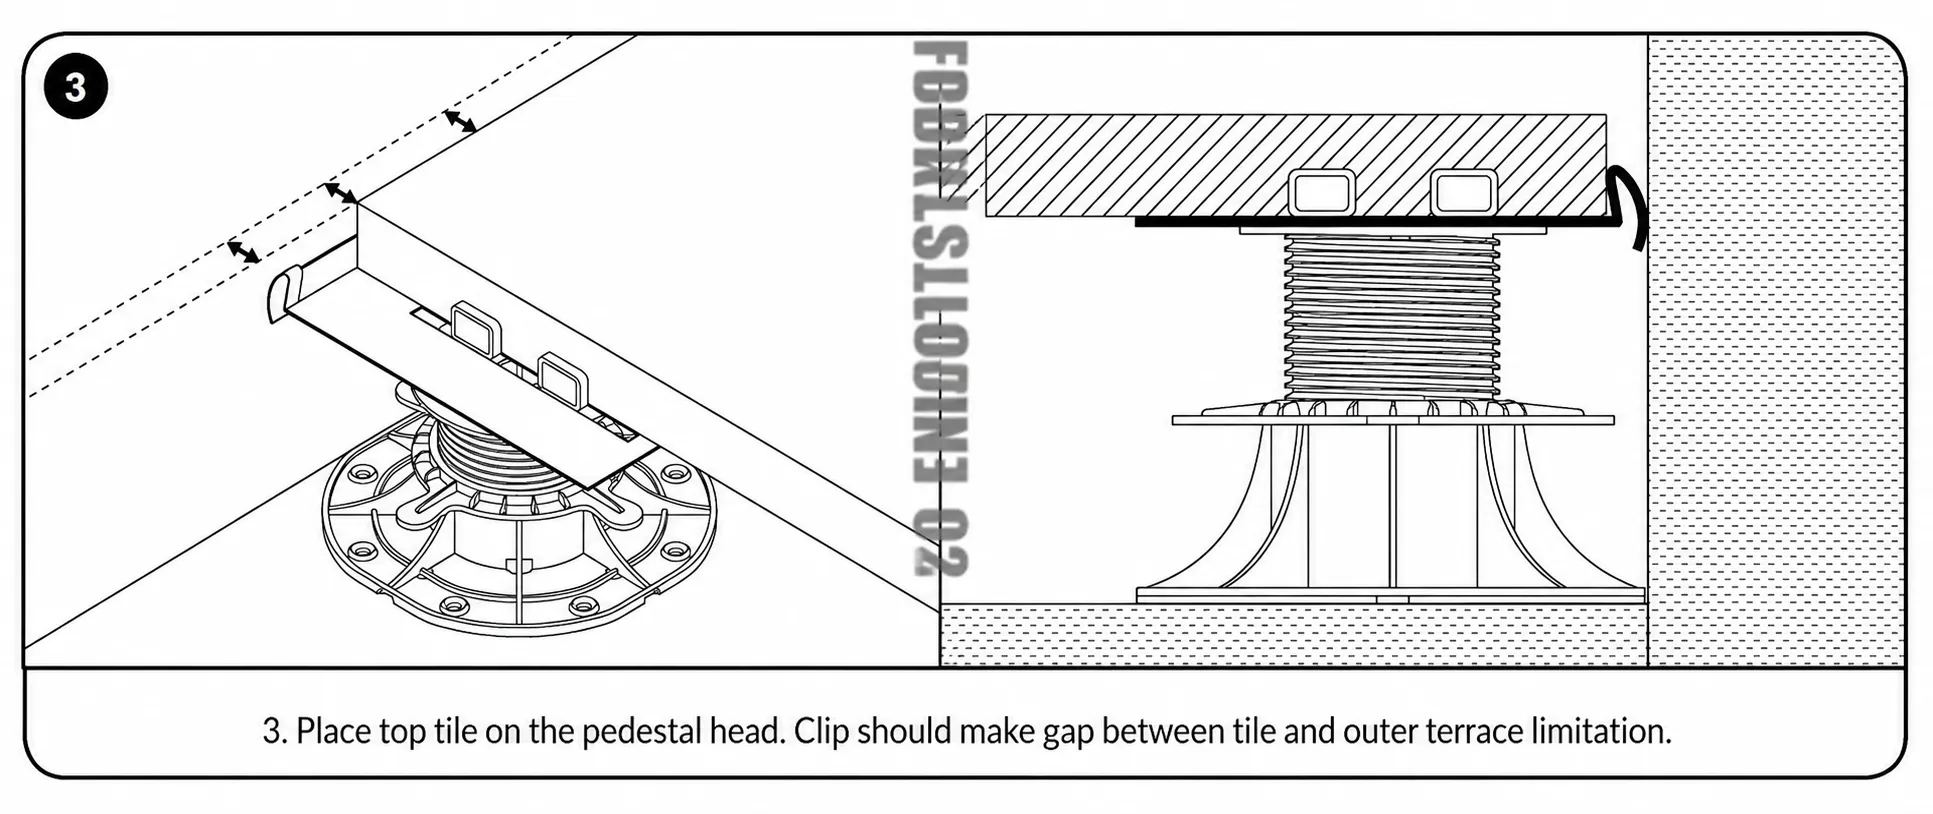
Spacer Edge Clib :
BIM Coordination & Integrated Workflow
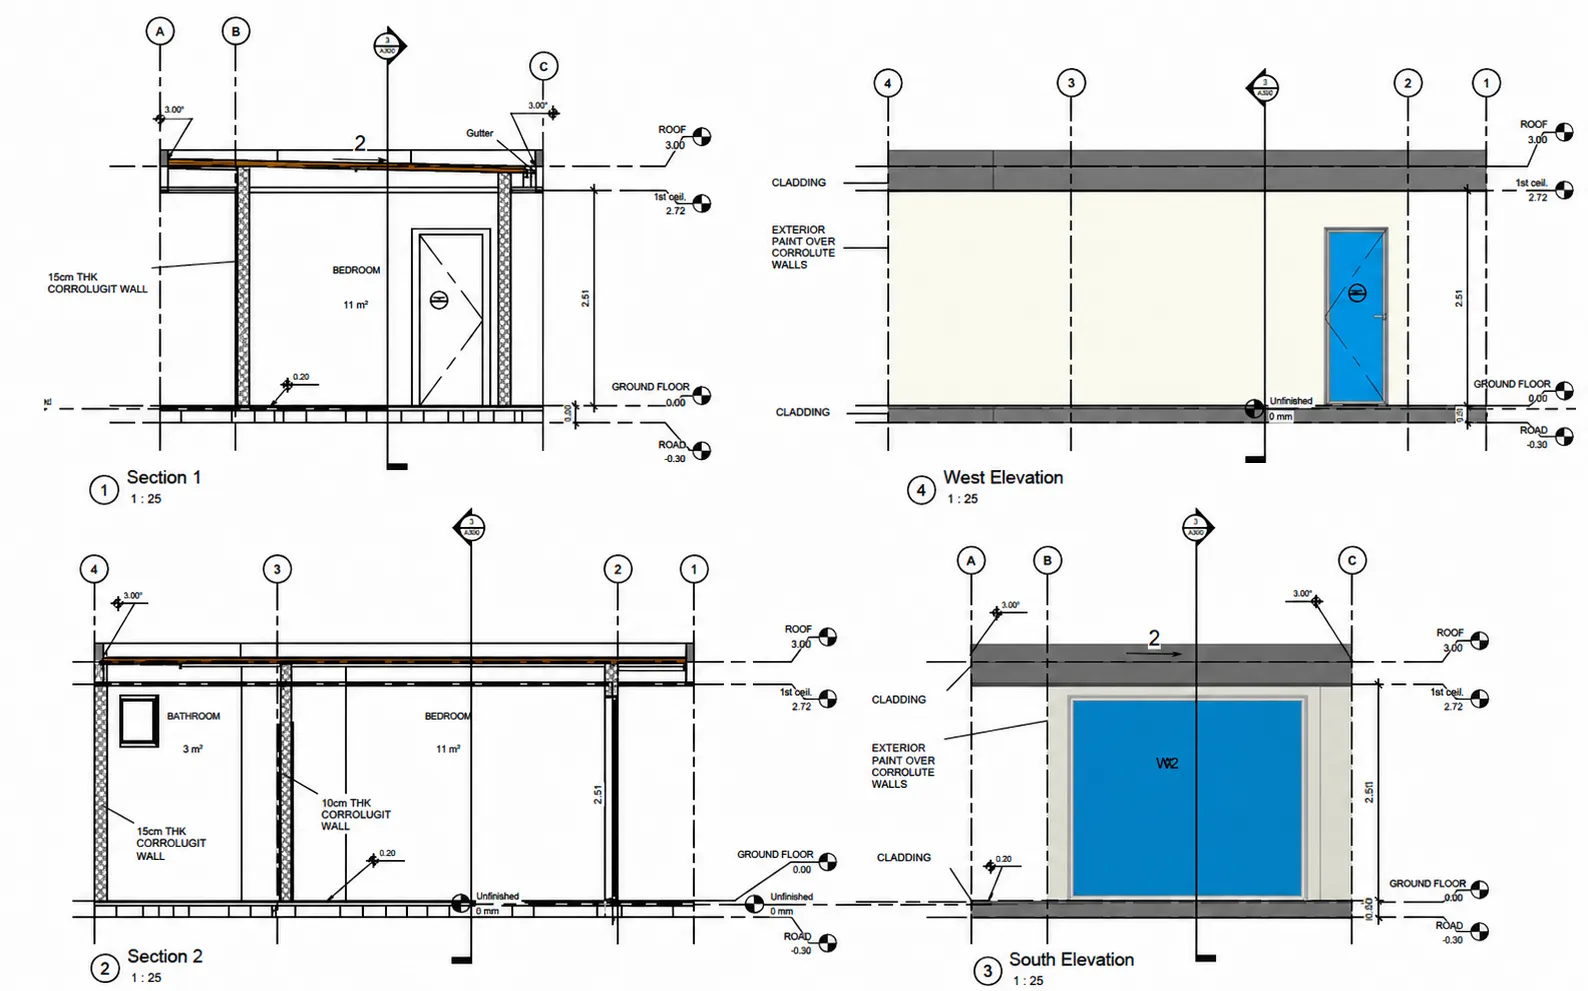
Shop Drawings & Execution Documentation
We produce detailed and coordinated shop drawings ready for direct site execution
Our documentation minimizes construction errors and improves execution efficiency
We provide clear and accurate detailing for both steel and reinforced concrete elements
From Model To Reality
Engineering Value
Optimized steel sections to reduce material cost
Efficient structural system for large spans
Accurate detailing minimizing construction error
Project Value :
This project demonstrates the consultancy’s capability to deliver advanced structural engineering solutions for architecturally ambitious developments, where nonlinear behavior, seismic performance, and constructability are critical to project success.