
Project Overview
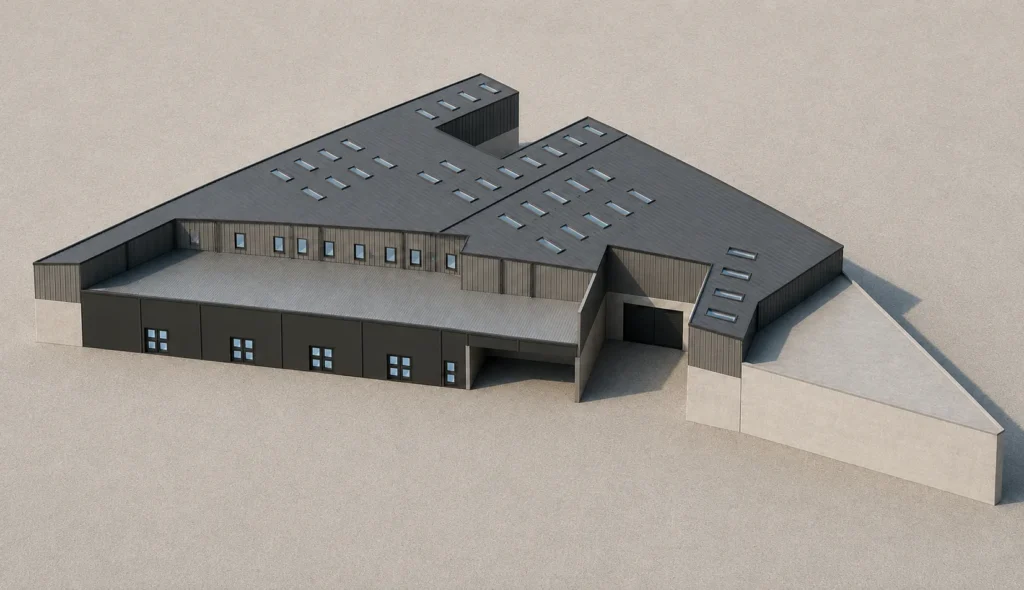
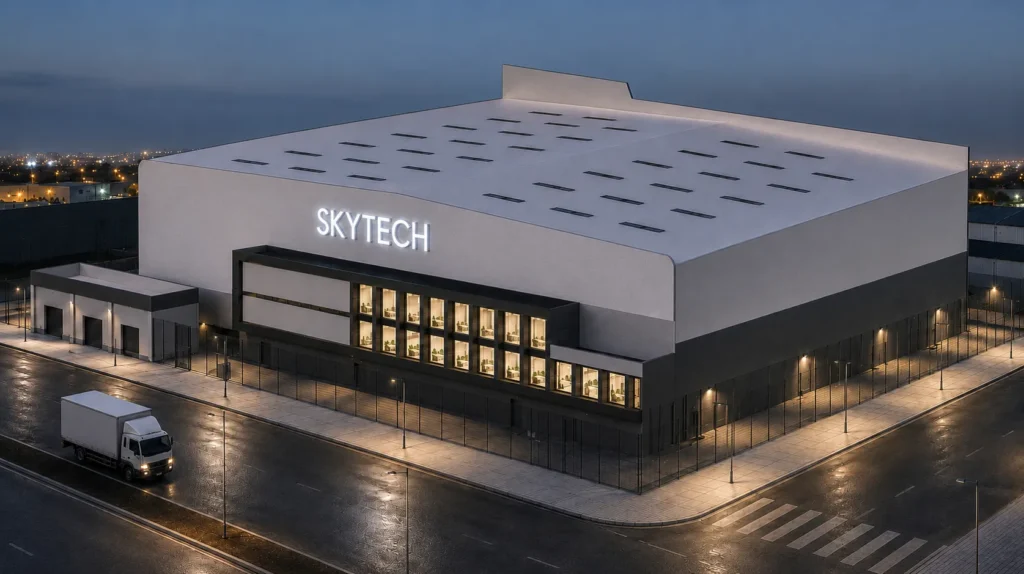
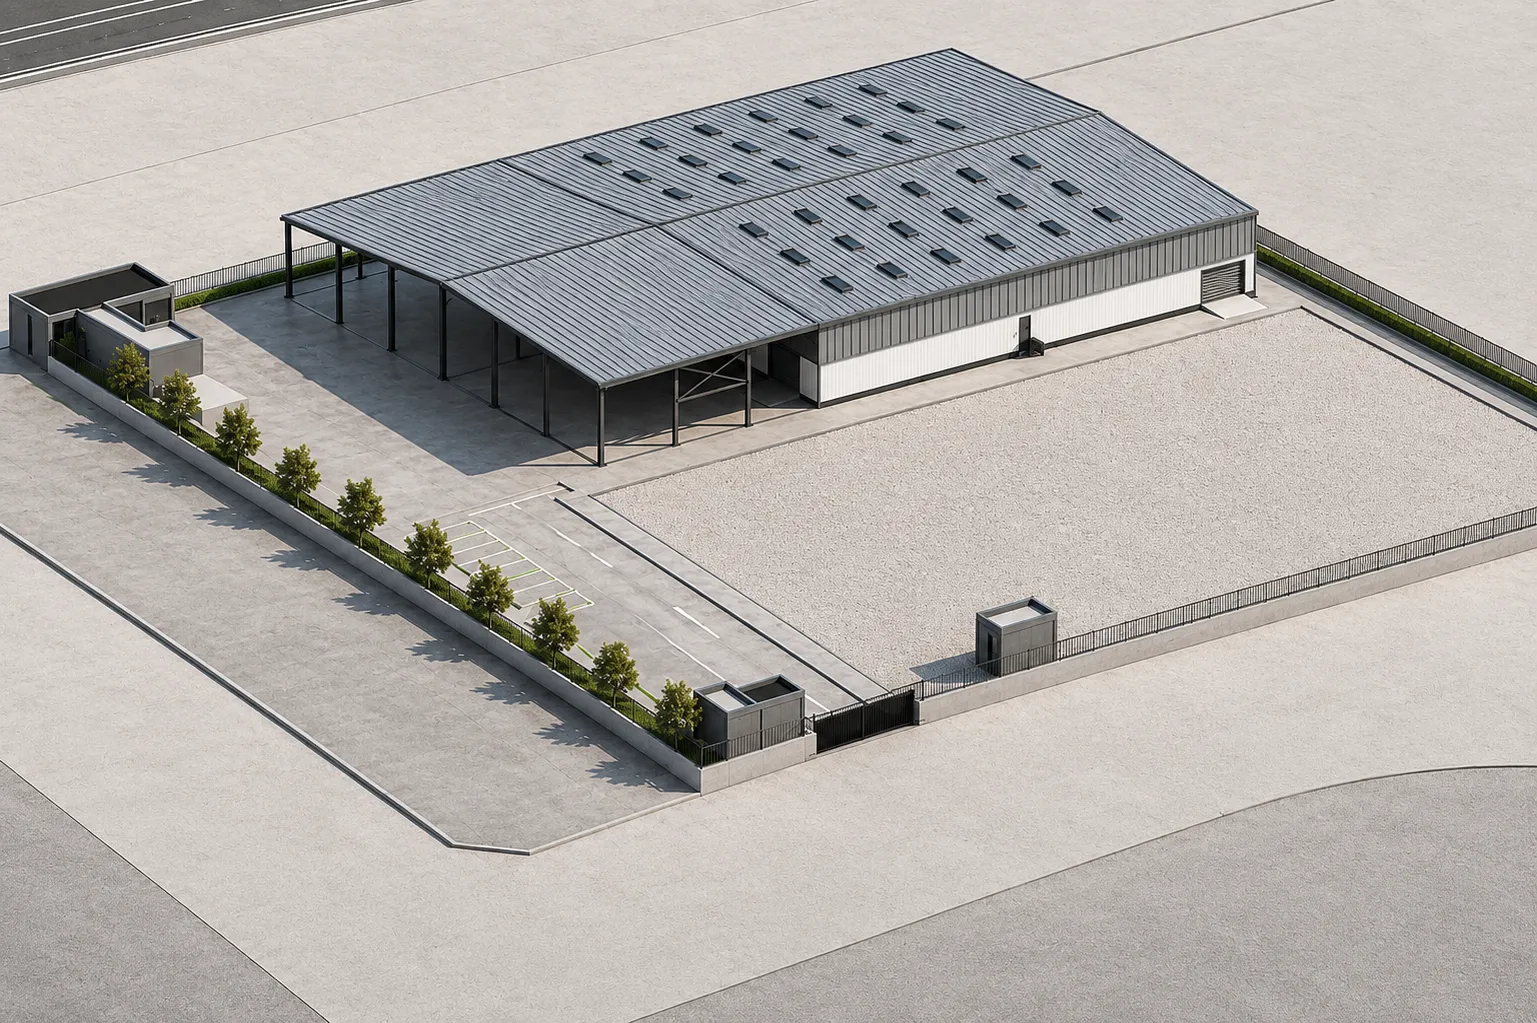
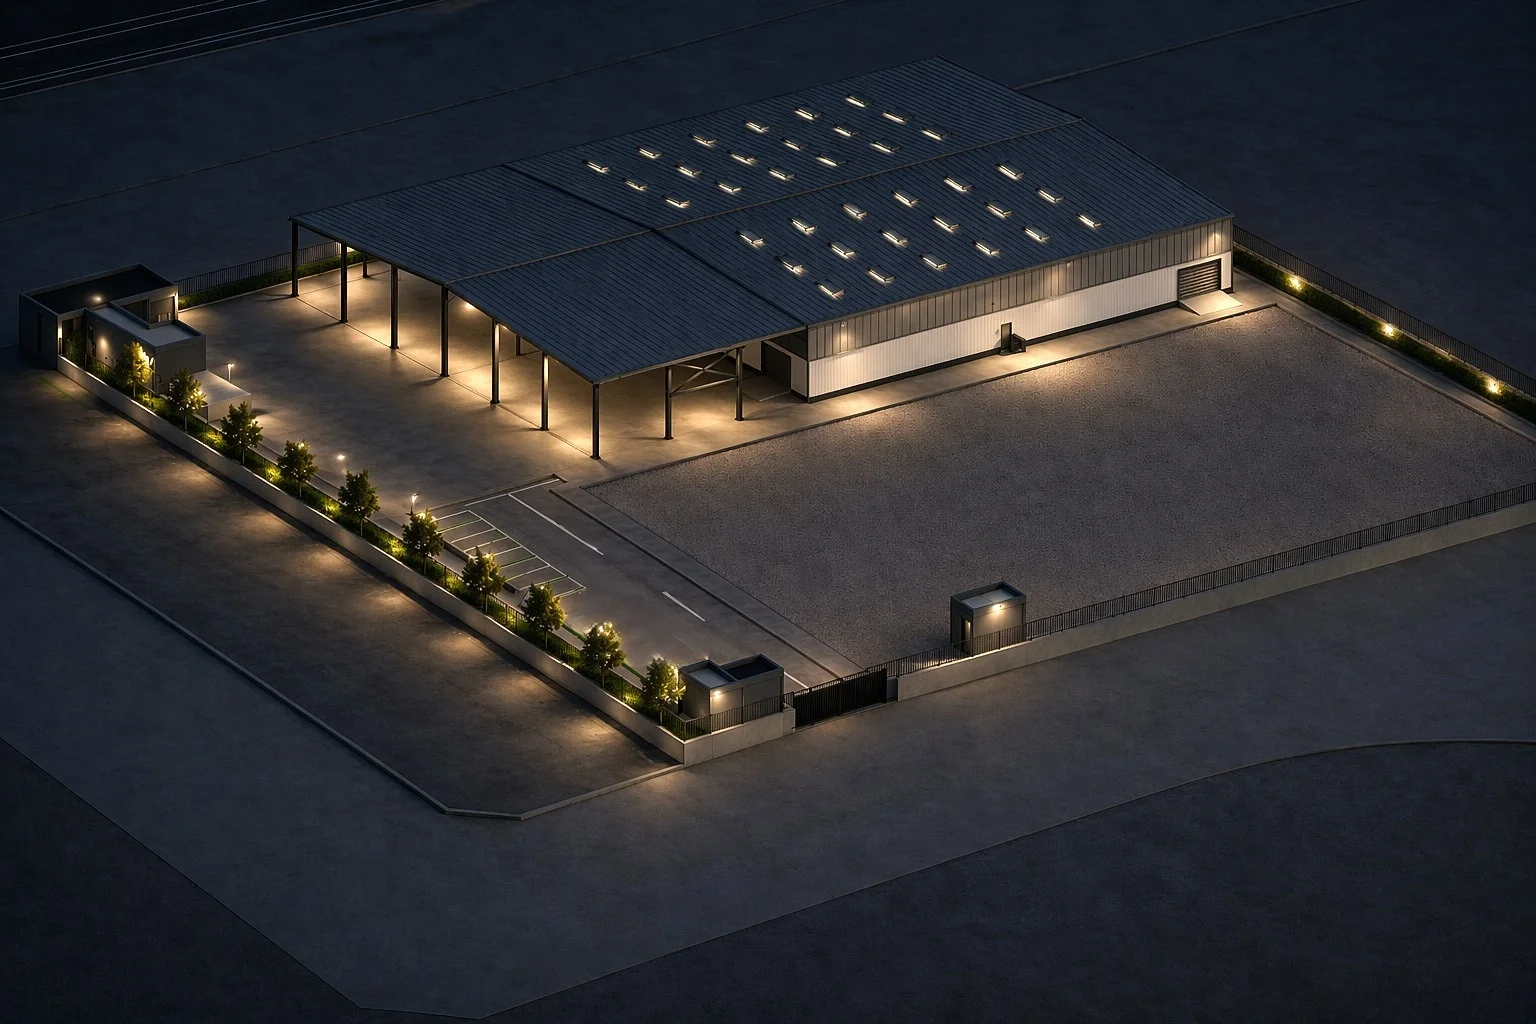
This project involves delivering comprehensive architectural and structural engineering consultancy services for the development of a state-of-the-art Ground + Mezzanine (G+M) warehouse and industrial storage facility for Al Fayha Aluminum Factory (L.L.C). Strategically located near Al Layan 1, Dubai, U.A.E., the development aims to provide highly efficient, durable, and well-planned industrial spaces that perfectly respond to current market demands and logistical needs.
The expert engineering team at Moduline focused on integrating functional layouts with robust structural systems, ensuring maximum long-term operational efficiency, durability, and cost-effectiveness.
Project Highlights
Flexible layouts adaptable to divers storage and industrial uses
Authority-compliant design aligned with Dubai Municipality standards
BIM-coordinated multidisciplinary engineering approach
Project Objectives
Scope of Work
Architectural, structural, and MEP design for warehouse buildings
Site planning and layout optimization for industrial operations
Design of associated external works, including parking areas, loading zones, and access roads
Coordination with all concerned authorities for approvals and NOCs
Structural design utilizing steel, RCC, and composite systems as required
BIM / Revit-based workflows for coordinated and accurate project documentation
Compliance with industrial safety standards, fire protection, and civil defense requirements
Key Design Considerations
Al Fayha – Design Vision
Scope of Services :
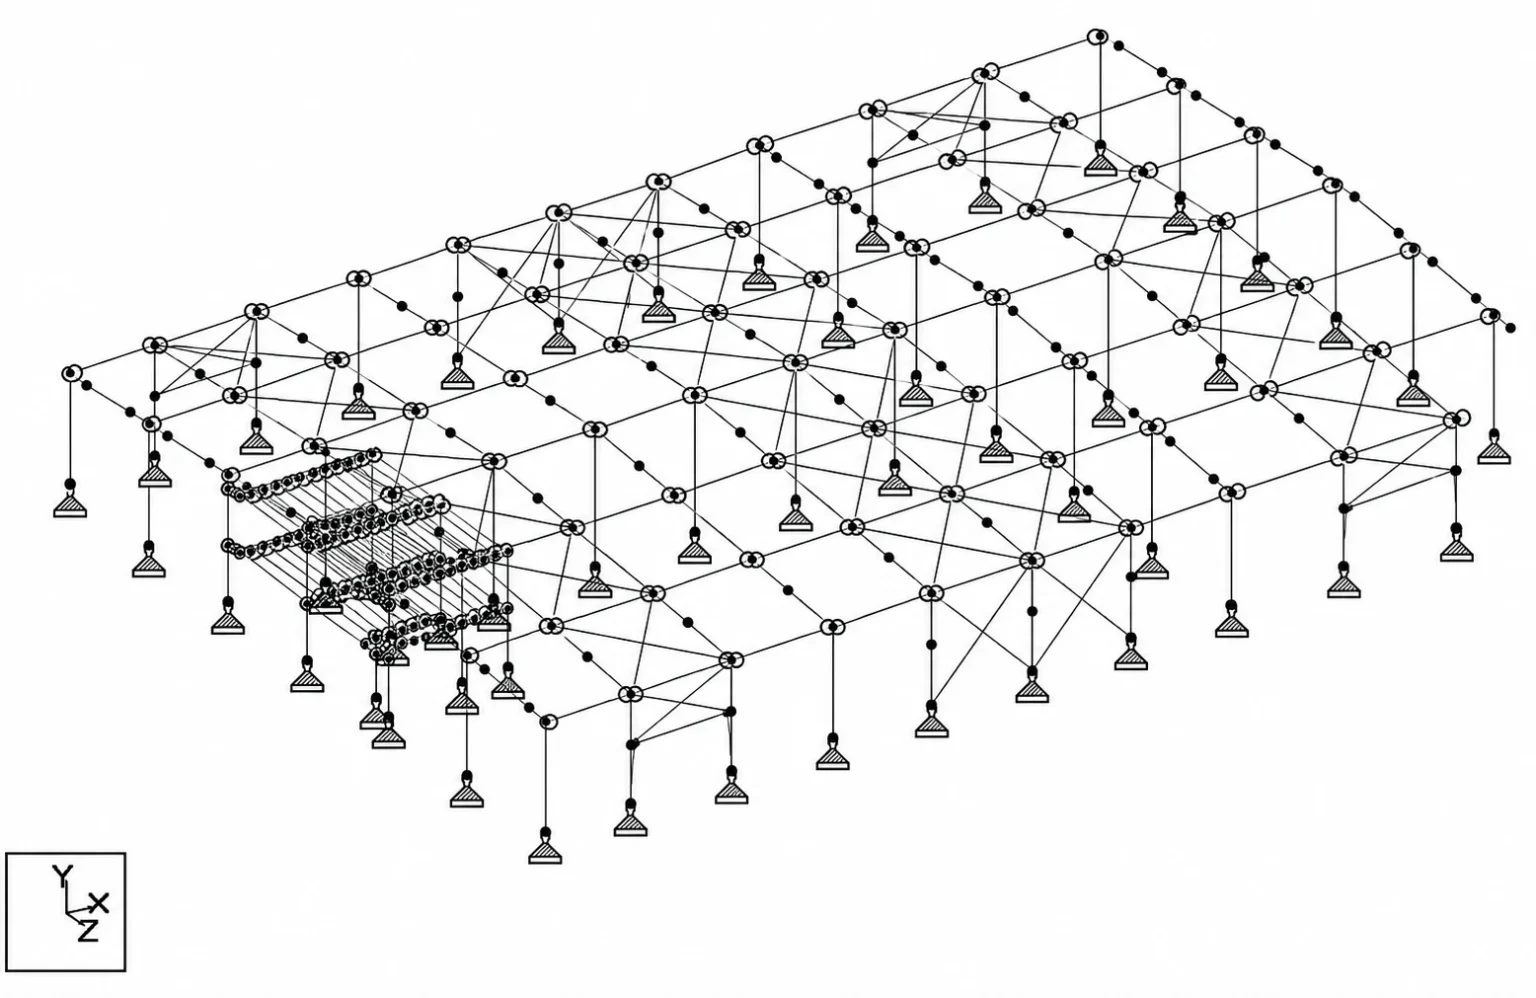
Comprehensive structural engineering study for the entire building
Detailed analysis and calculation of gravity, live, wind, and seismic loads
Design and integration of a steel bridge structural system within the building configuration
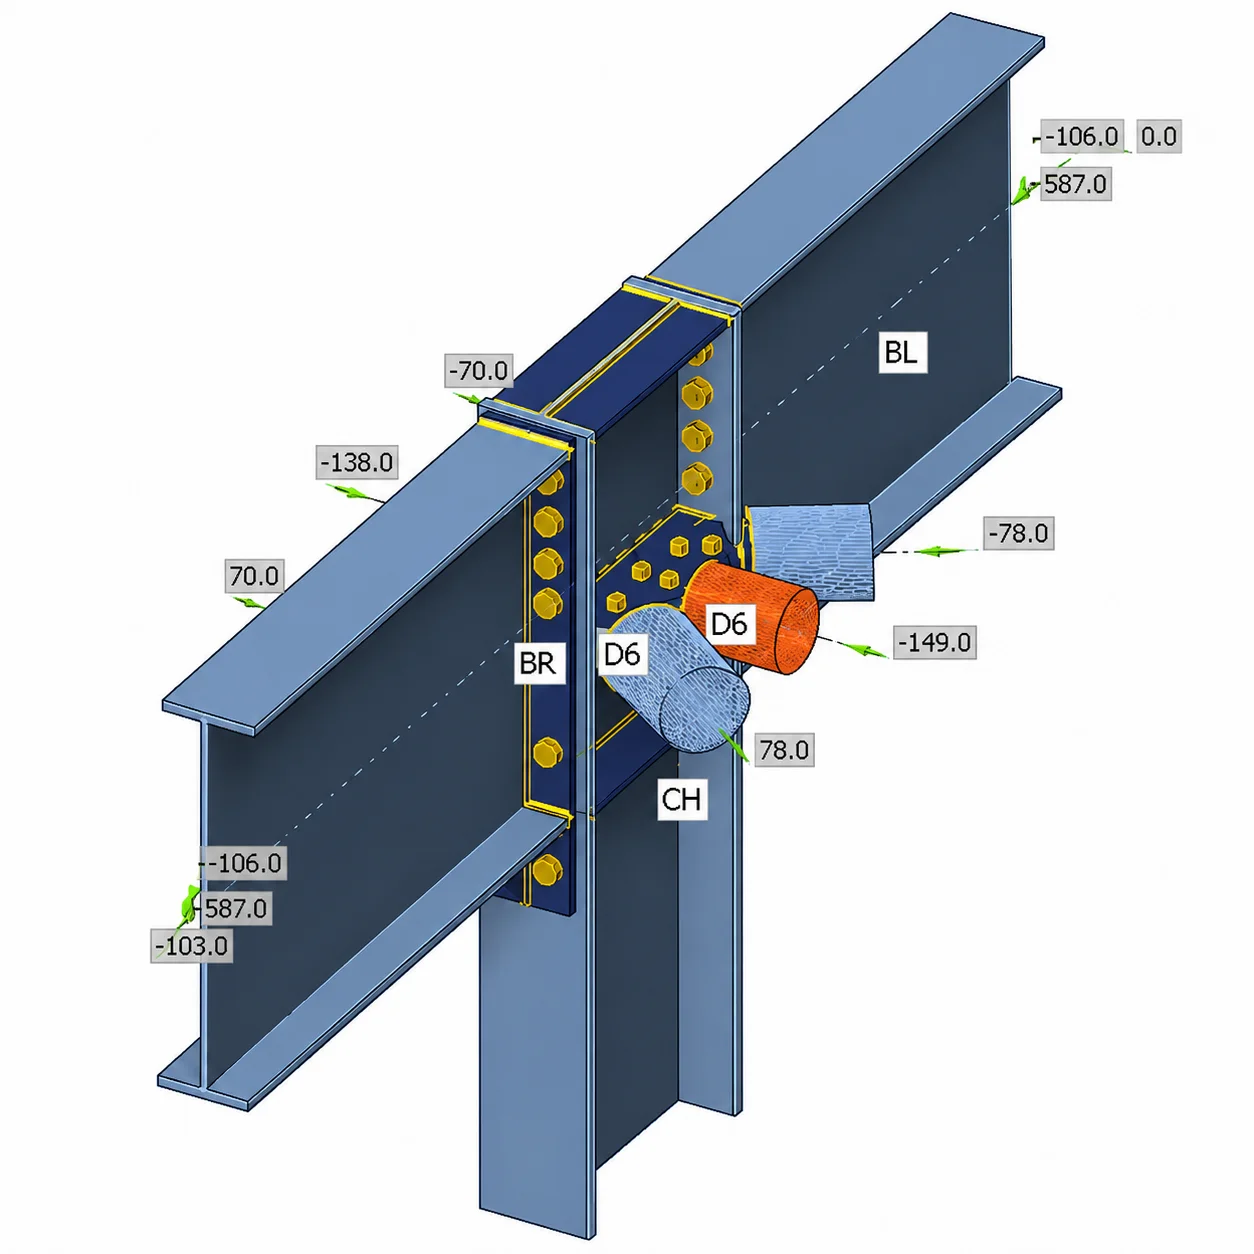
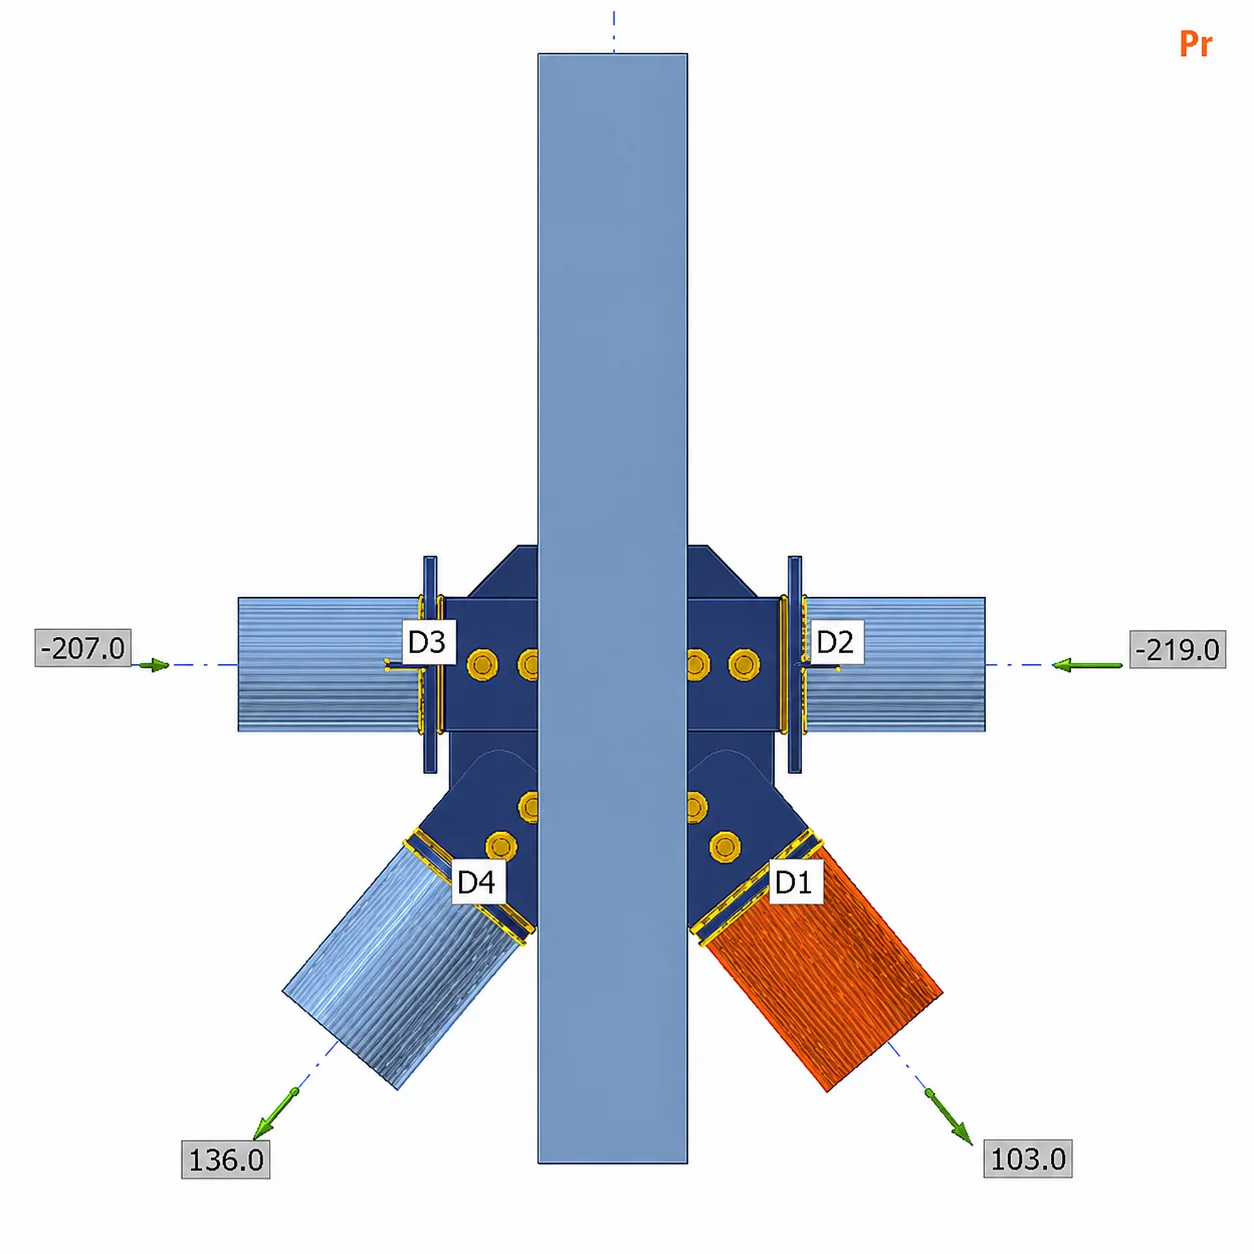
Design and verification of steel connections , ensuring structural safety and constructability
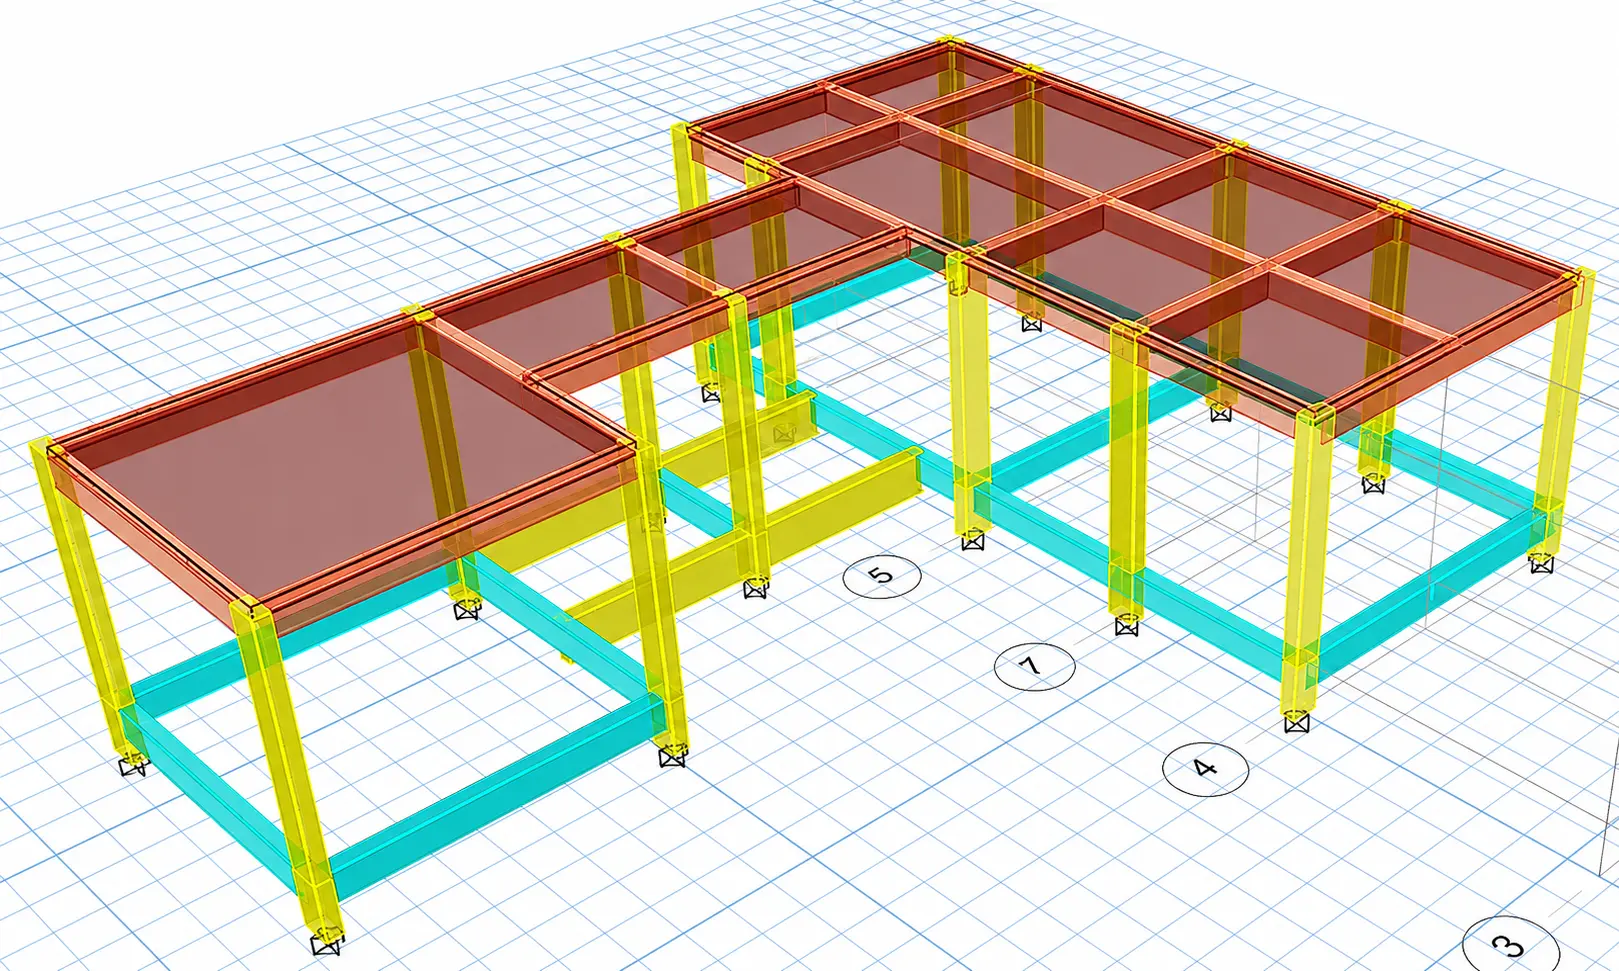
Advanced structural modeling to evaluate global behavior and load transfer mechanisms
Compliance with applicable international structural design standards
Design Development Process :
- Concept Stage: Initial understanding of project requirements and functional needs of the factory.
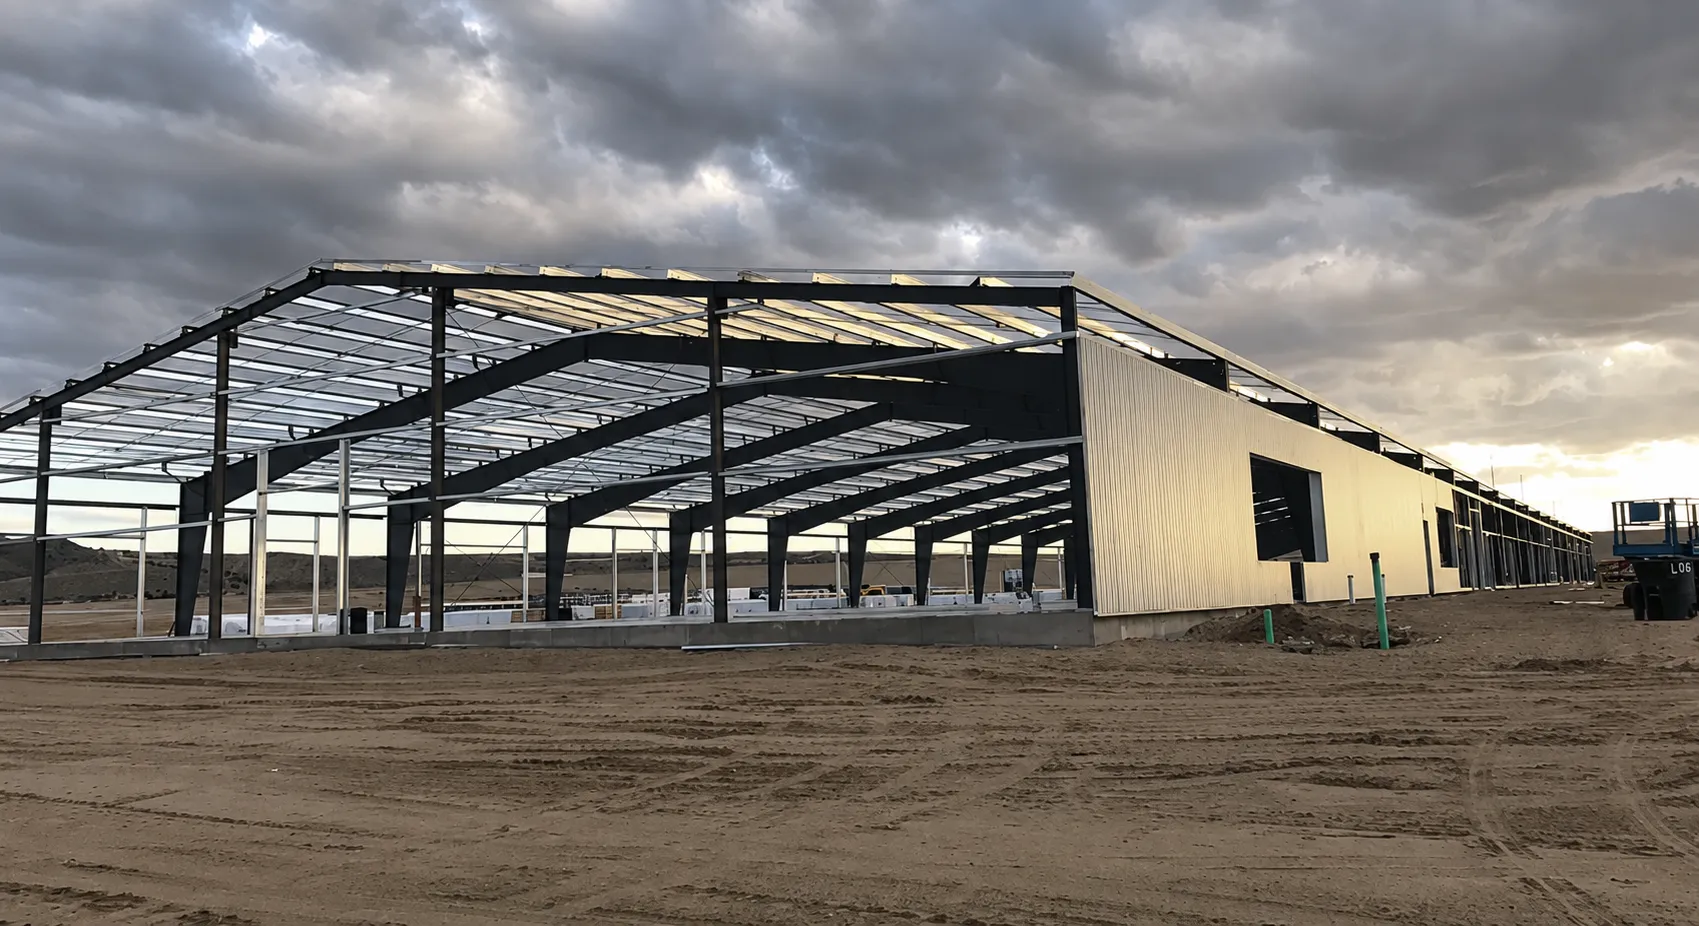
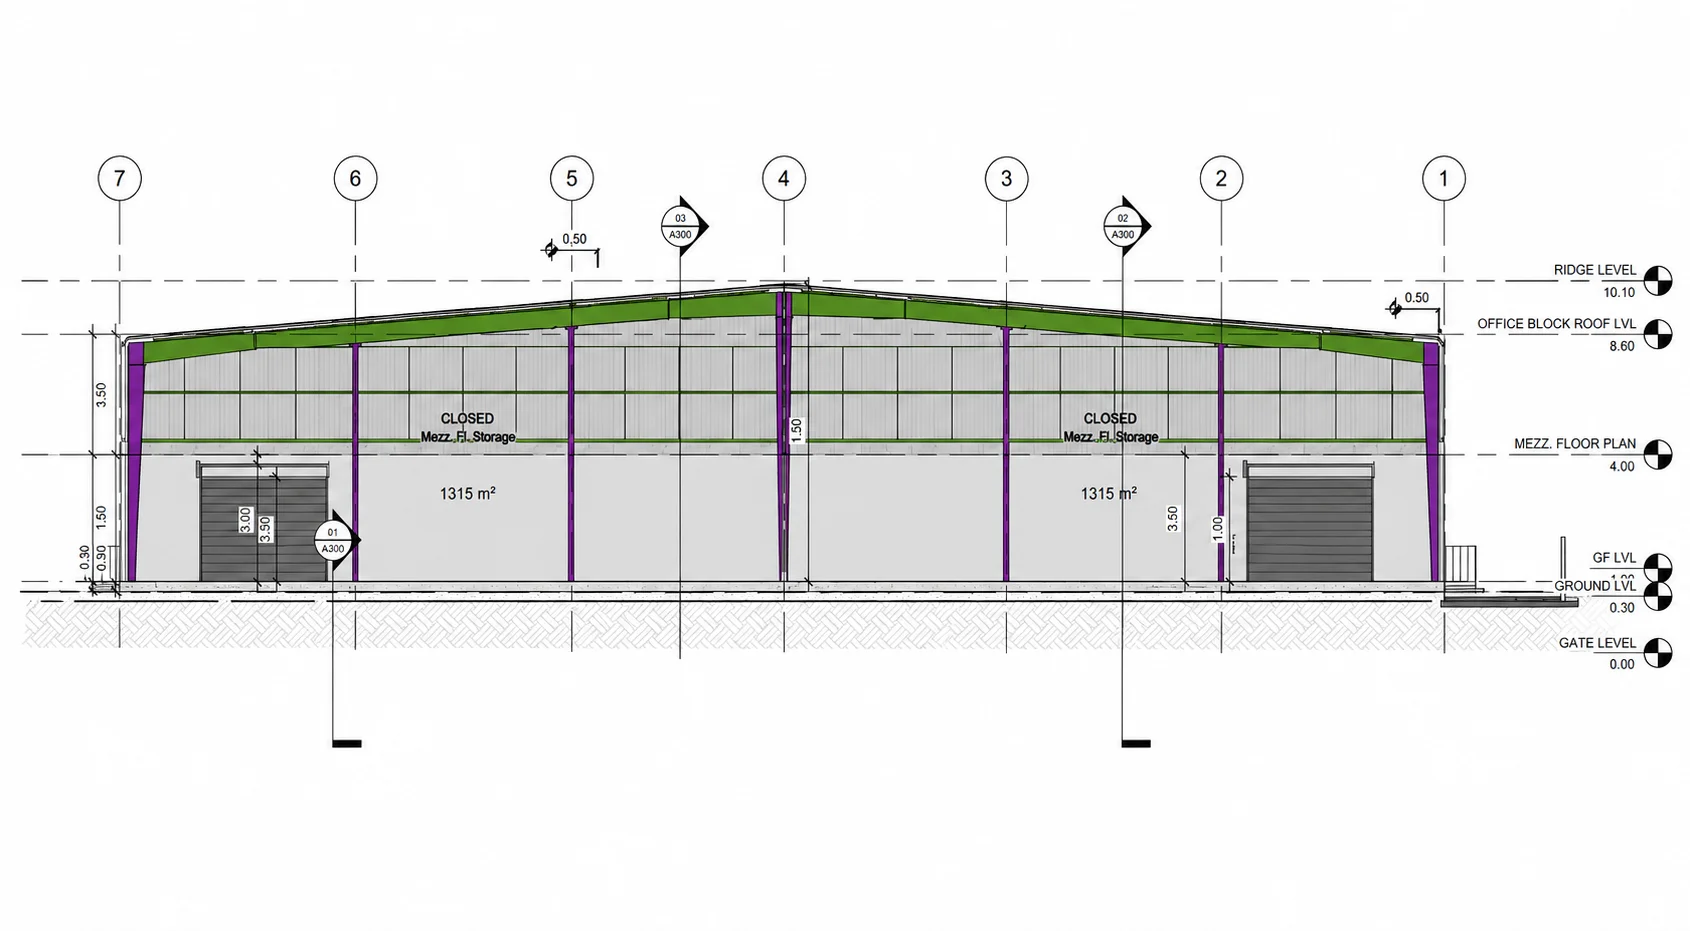
- Structural Strategy: Evaluation of different structural systems, leading to the selection of a steel frame system for efficiency and span capability.
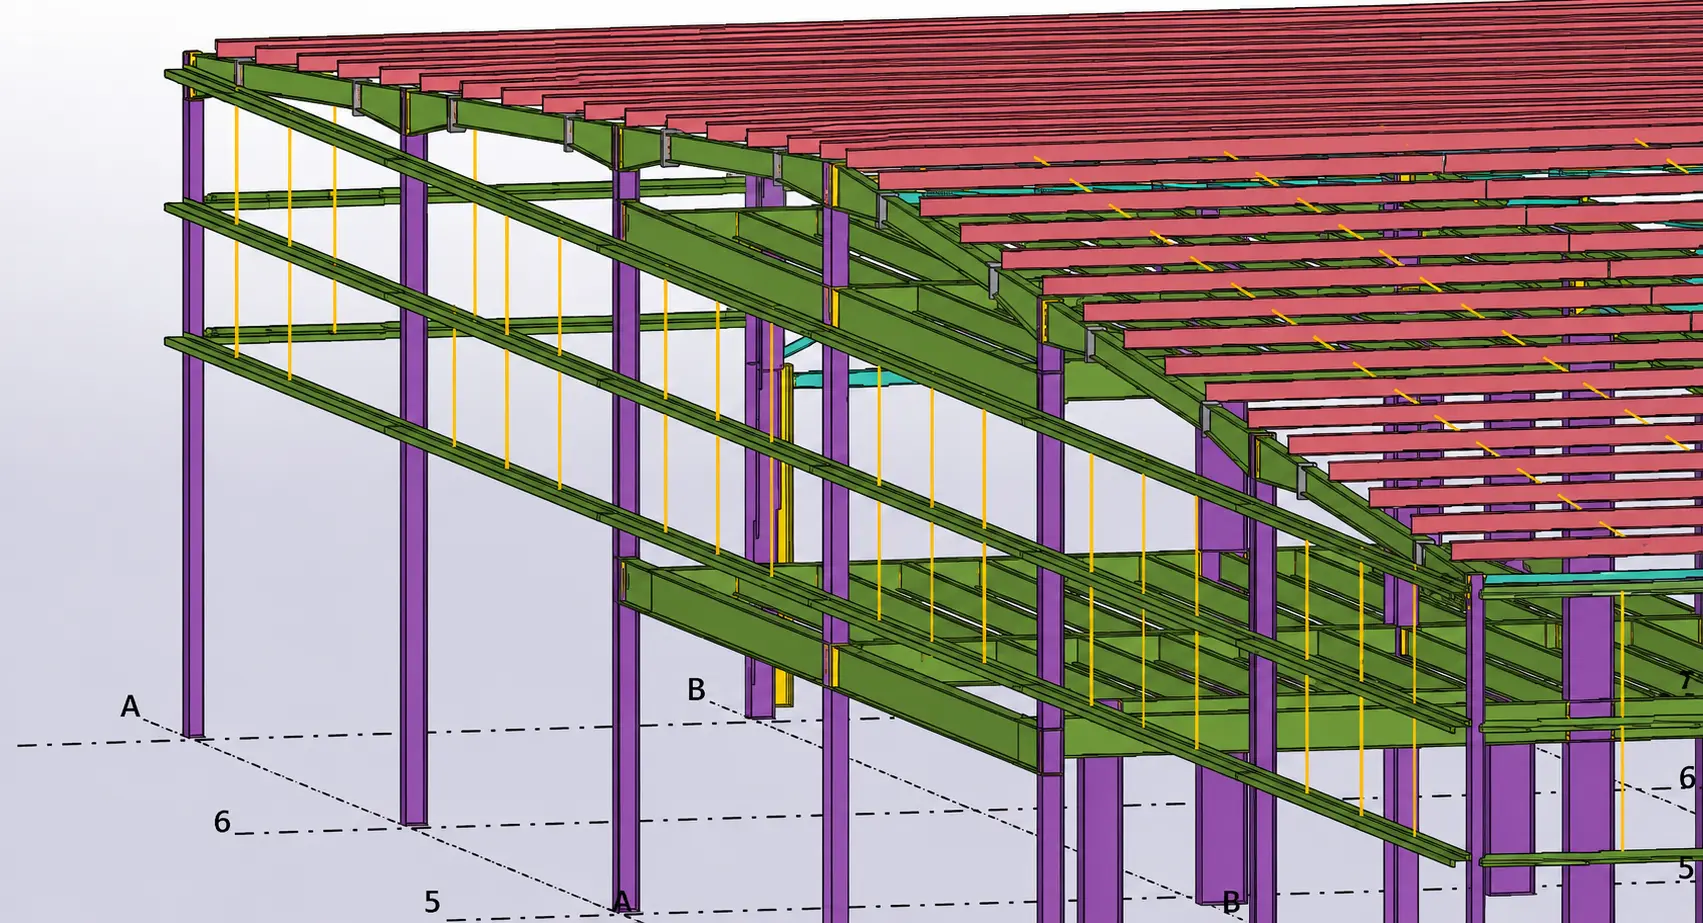
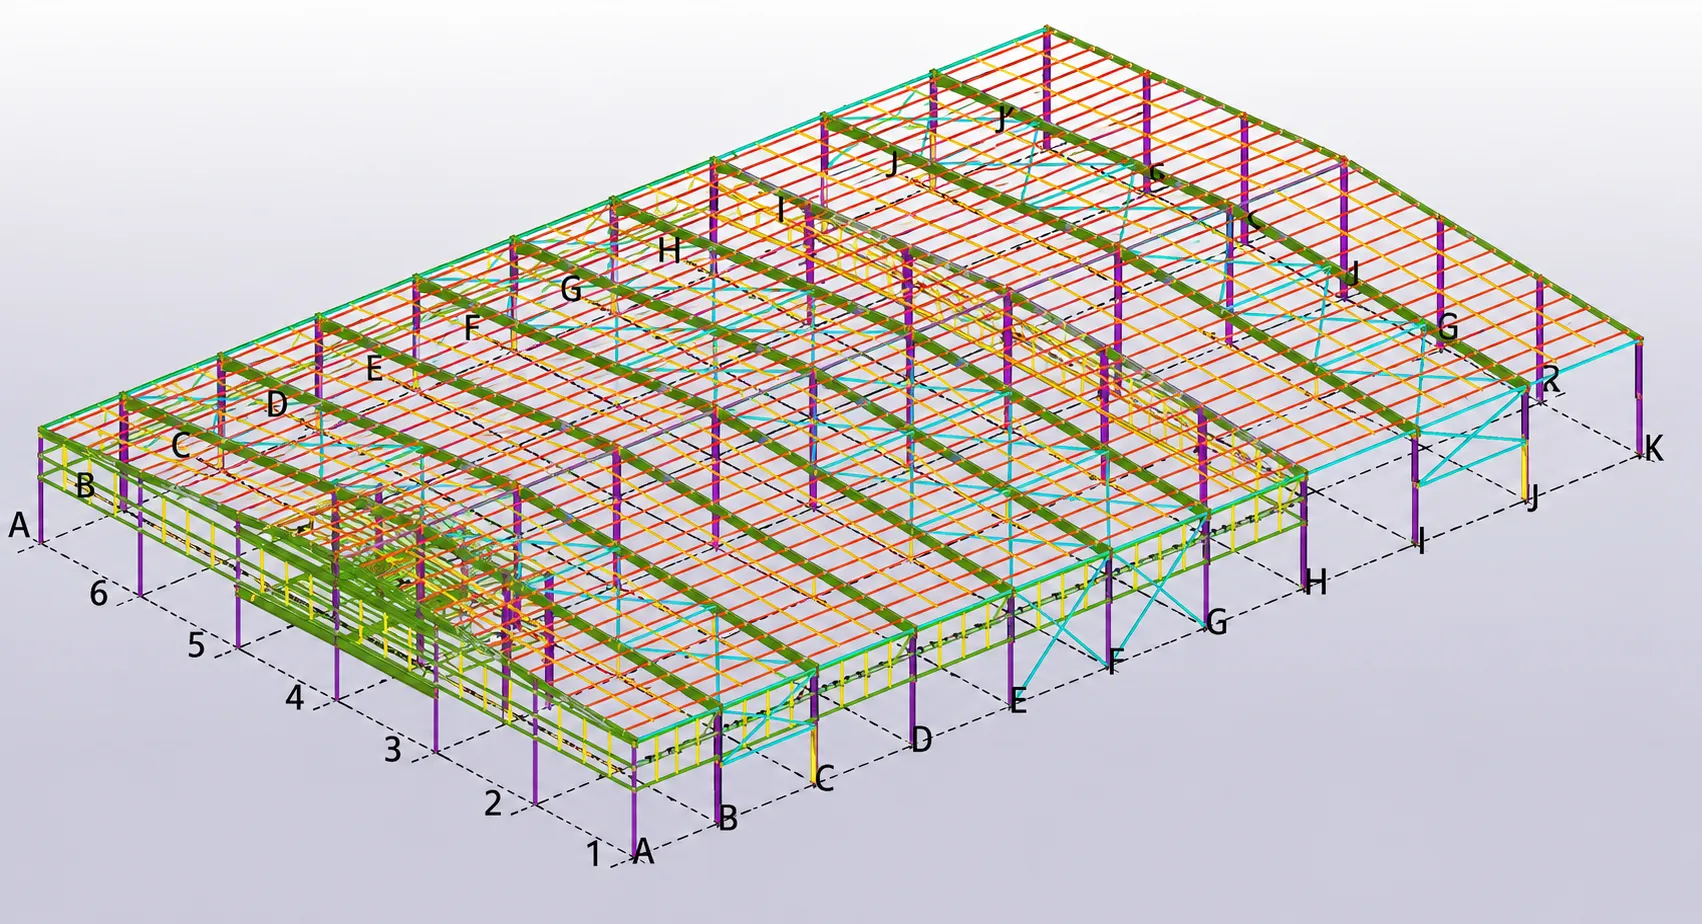
- Detailing & BIM Modeling: Creation of detailed 3D model and connection design to ensure accurate fabrication and smooth construction.
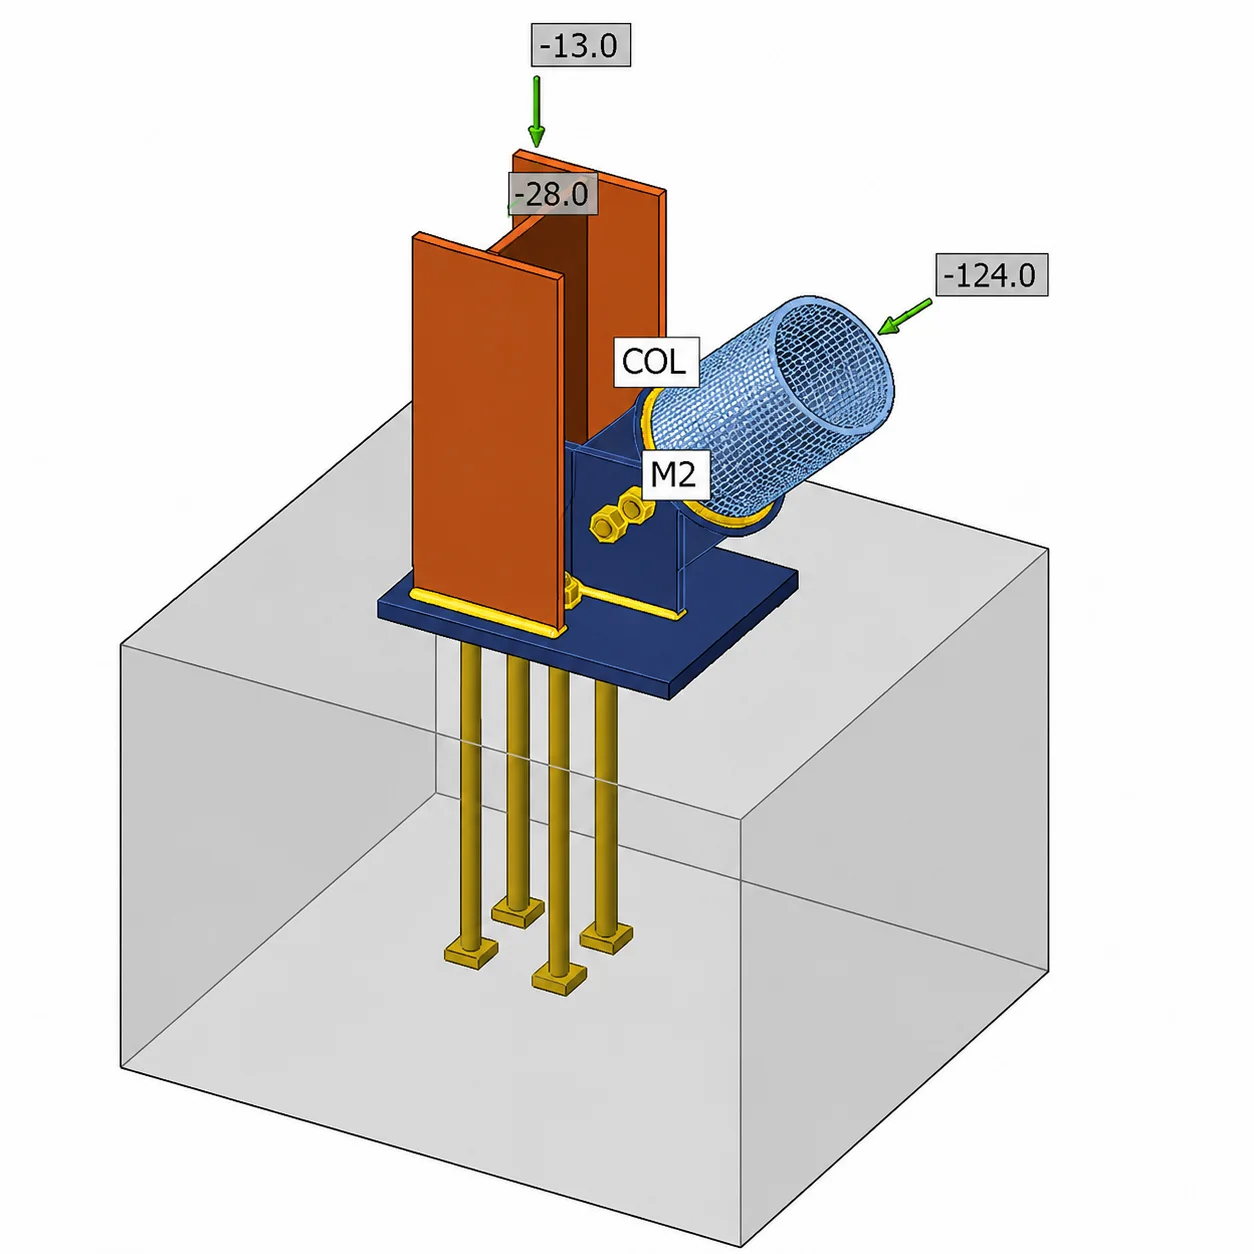
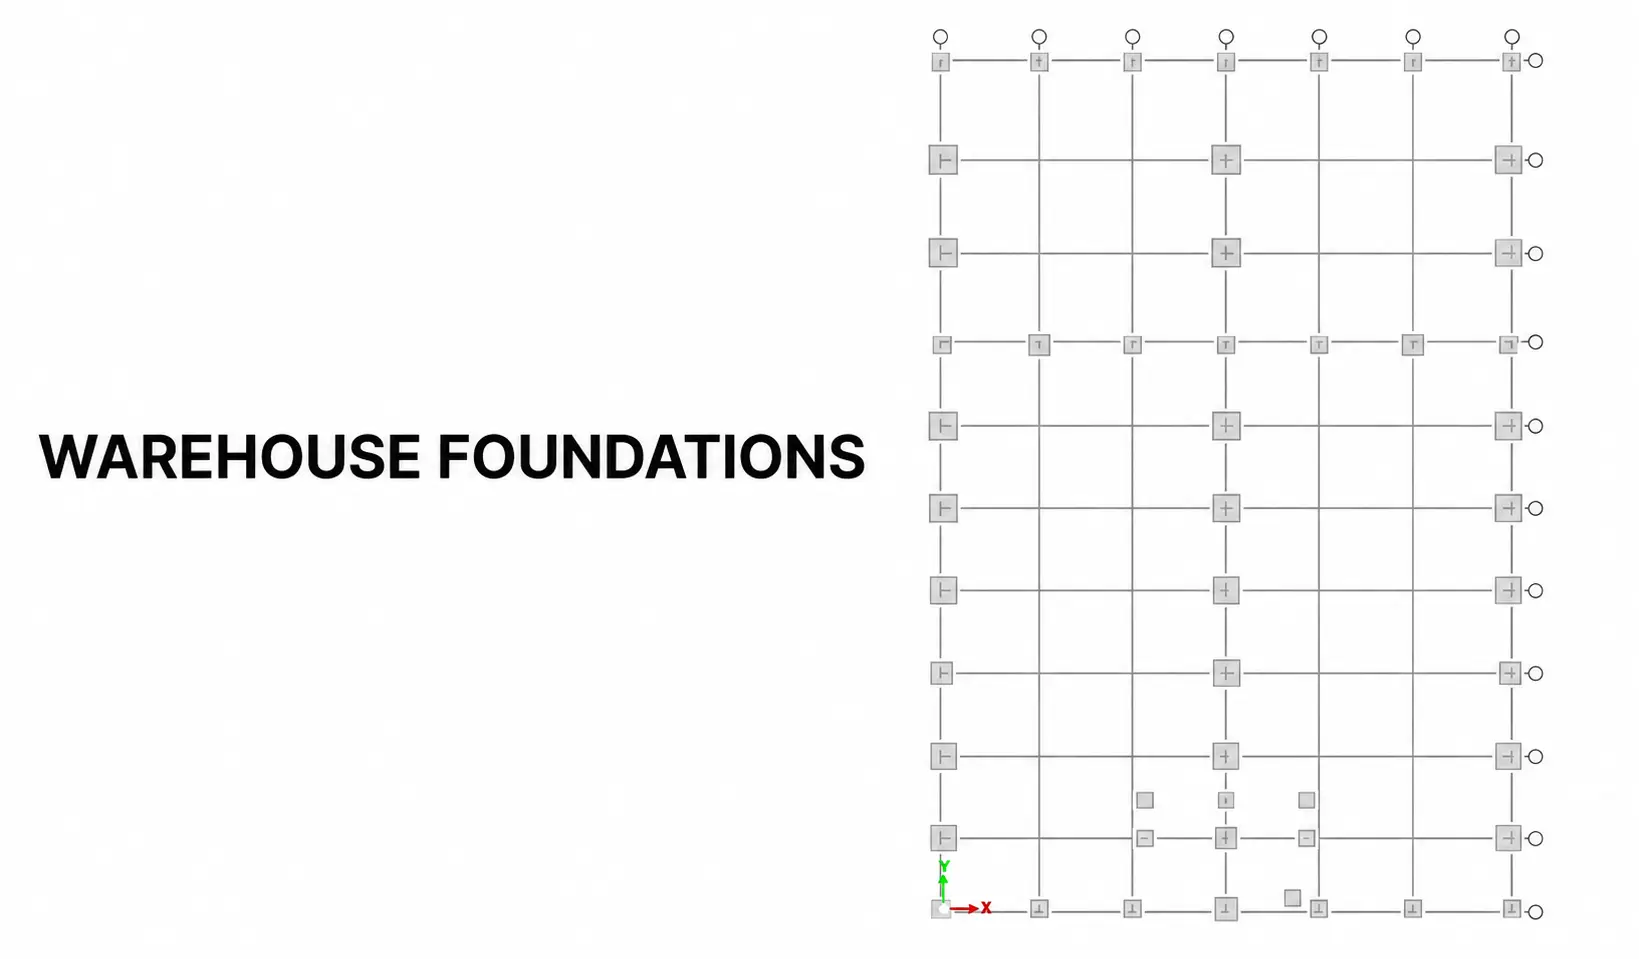
- Substructure Design: Development of the foundation system considering soil properties, load distribution, and structural requirements to ensure safe and efficient load transfer.
- Analysis & Modeling: Development of analytical model using structural software to assess loads, stability, and performance.
- Interdisciplinary coordination.
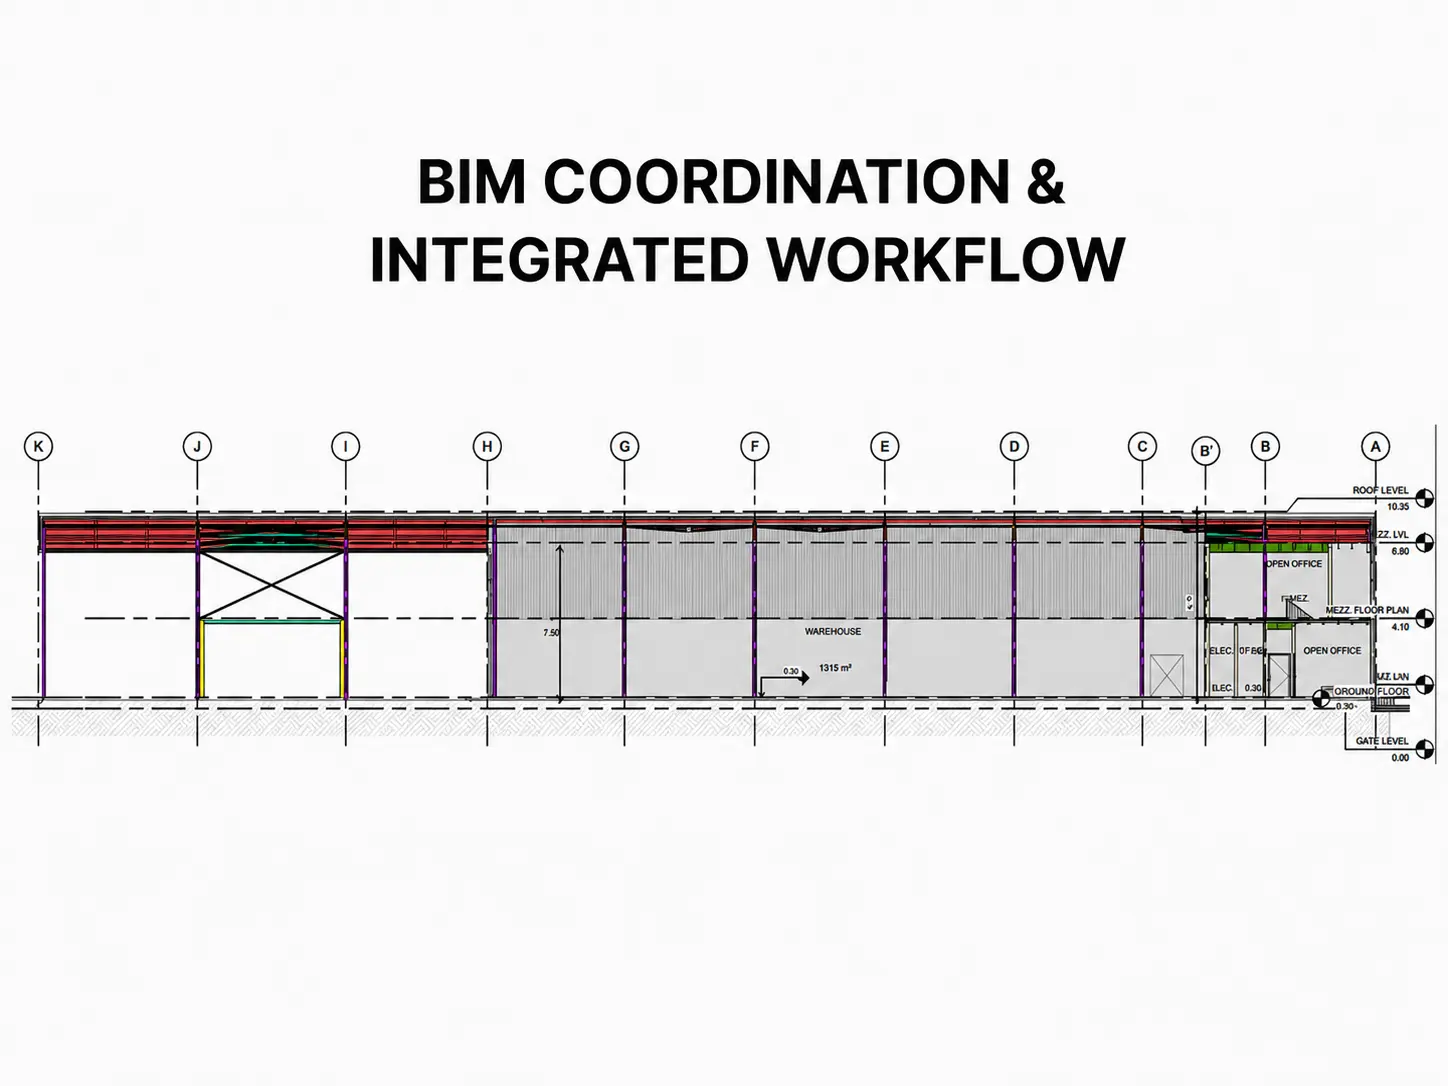
- Clash Detection & Resolution: Using BIM models to detect conflicts between different elements and resolve them before the construction phase.
- Shop Drawings & Execution Documentation: Development of coordinated construction and fabrication drawings to ensure accurate execution, clear communication, and smooth workflow on site.
Structural Strategy
Design Standards & Engineering Approach:
Structural System Optimization:
Structural Analysis & Section Optimization:
Connection Design Excellence
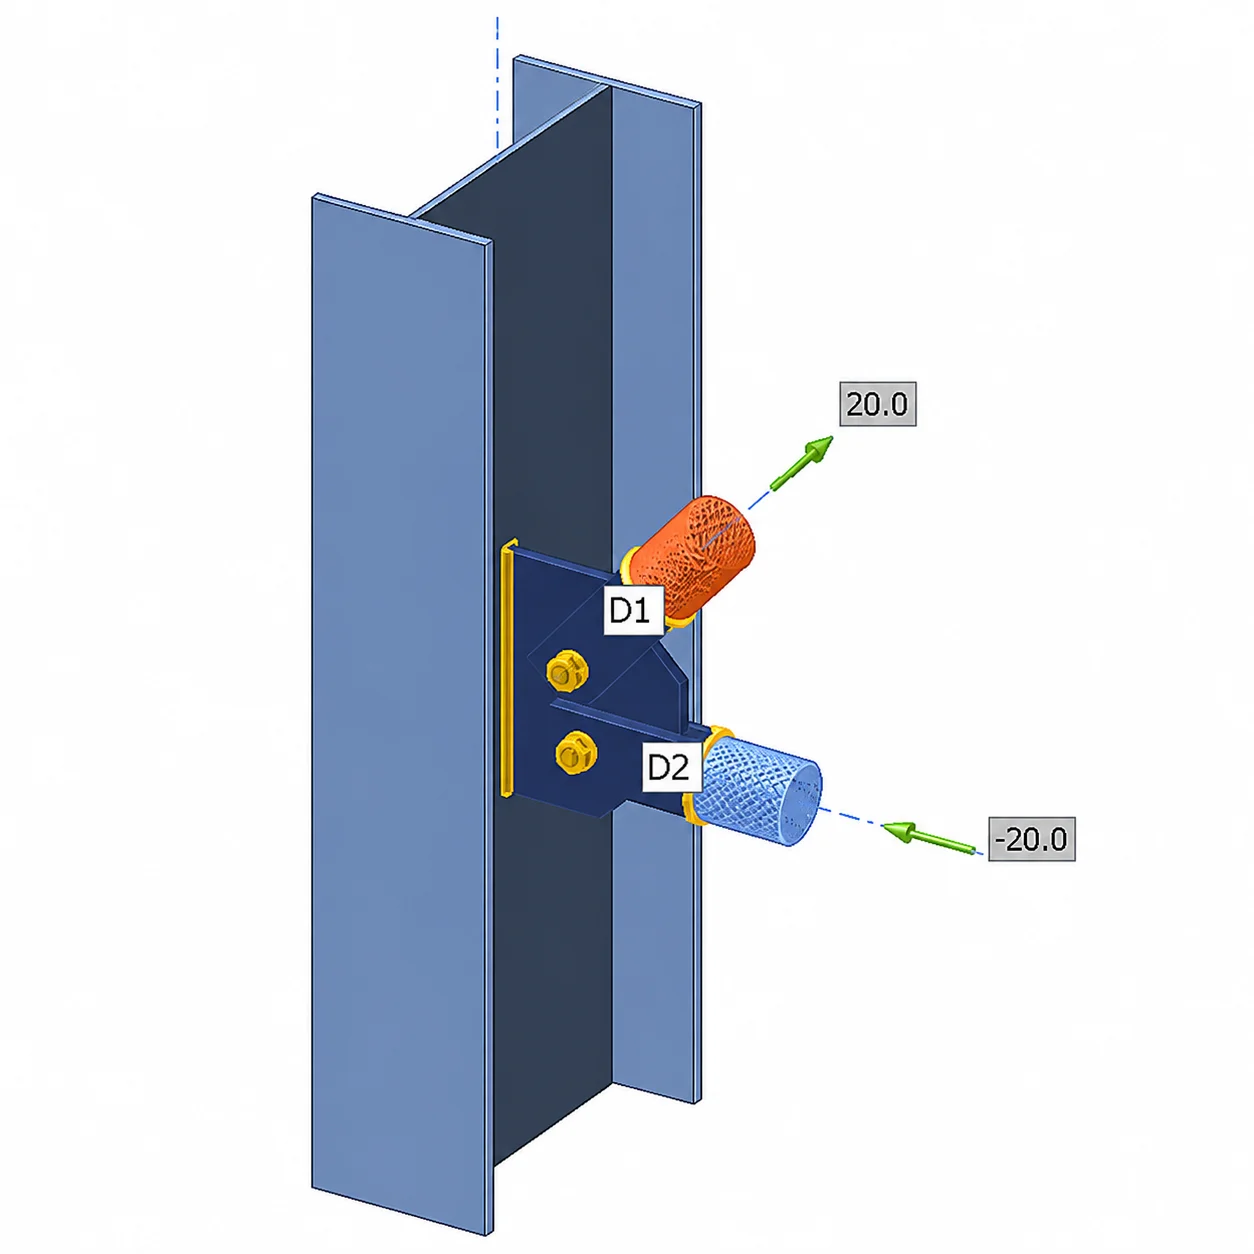
Analysis & Modeling
BIM Modeling & Coordination:
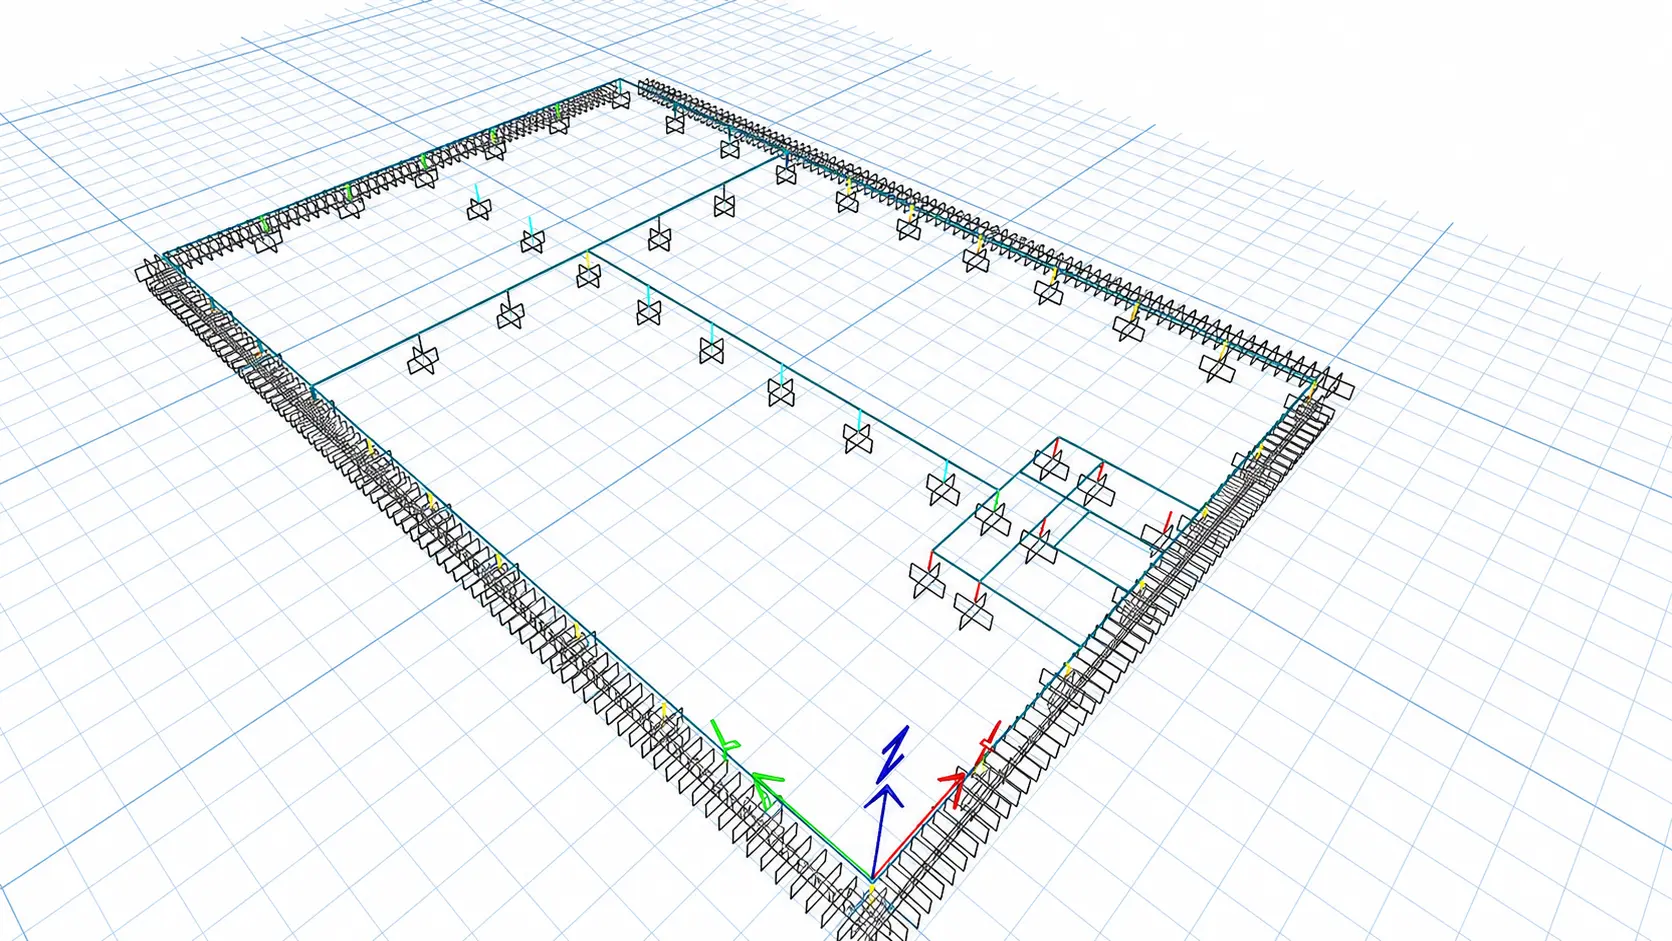
Substructure Stage
RCC Substructure Design
After completing the design of the steel structure:
- we proceeded to the design of the reinforced concrete (RCC) elements, which include:
- Pedestals
- Tie beams
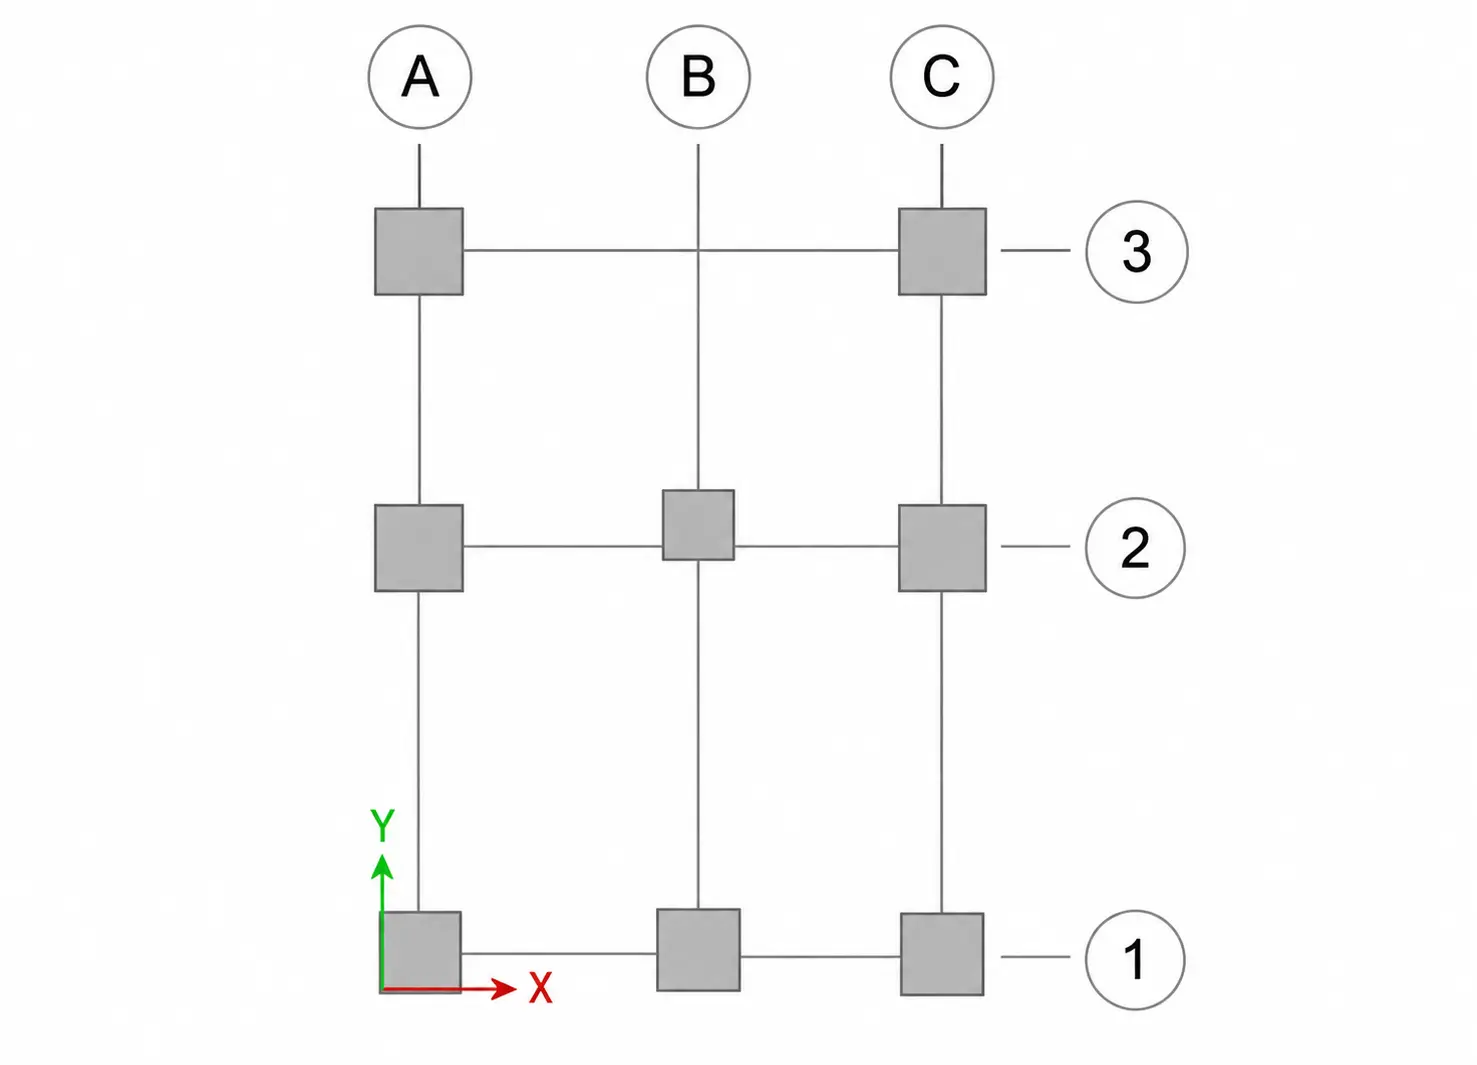
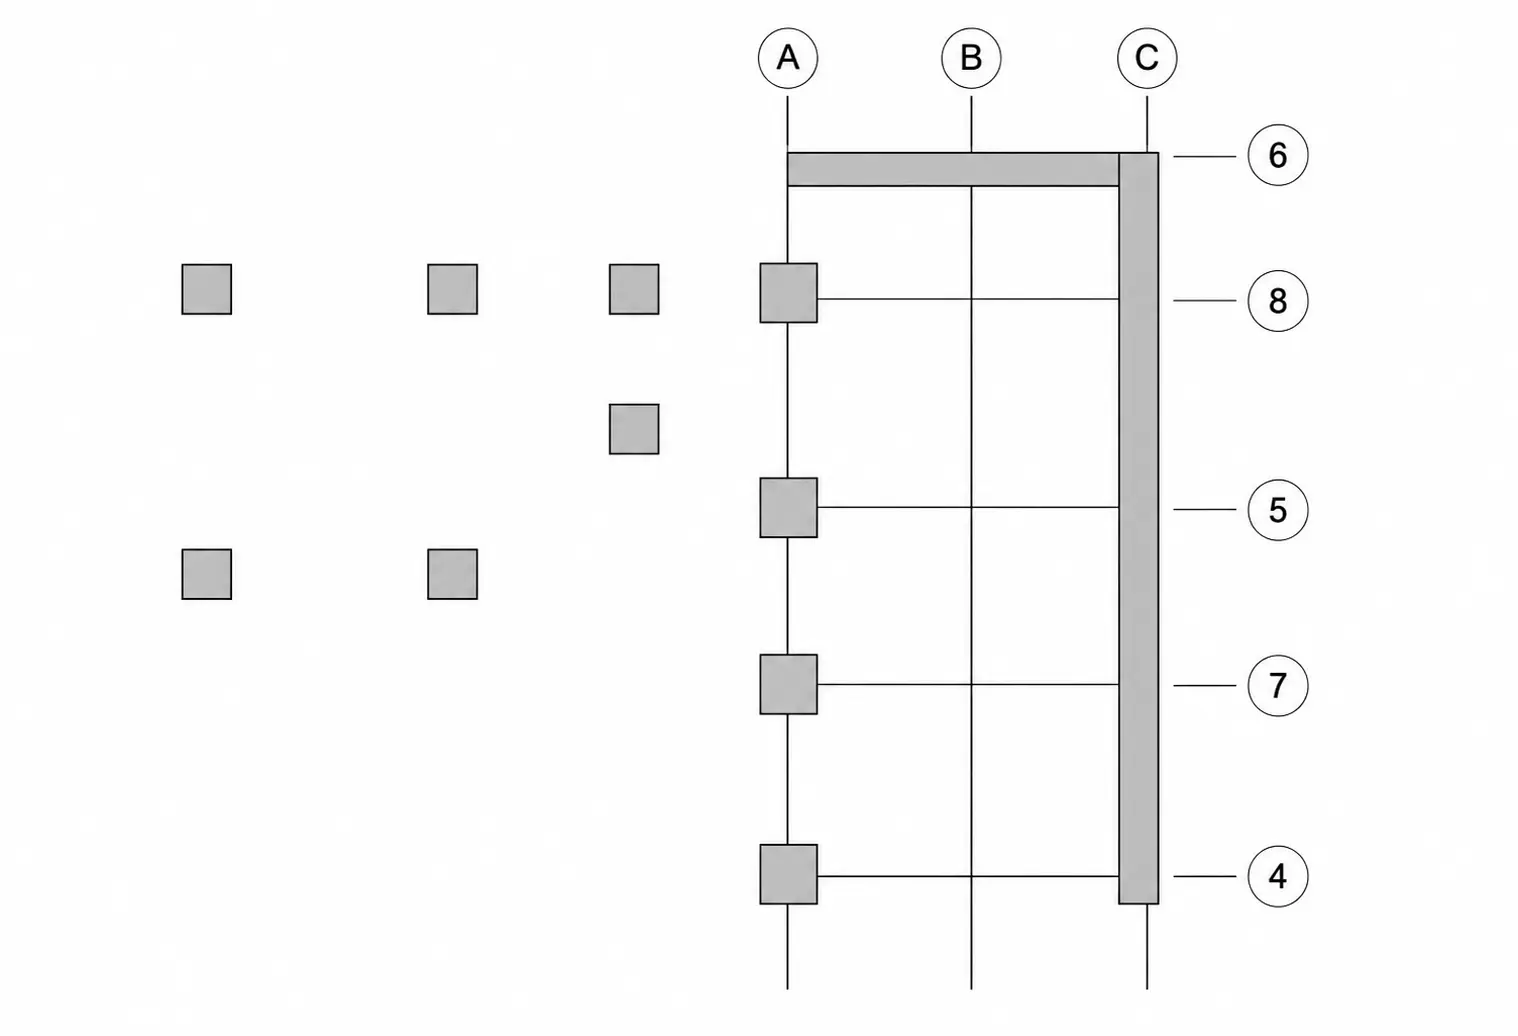
- Foundations
- We deliver practical foundation systems optimized for project requirements and site conditions.
- We design reinforced concrete foundations and substructure elements fully integrated with steel structures.
- Our solutions ensure safe load transfer, structural stability, and efficient reinforcement detailing.
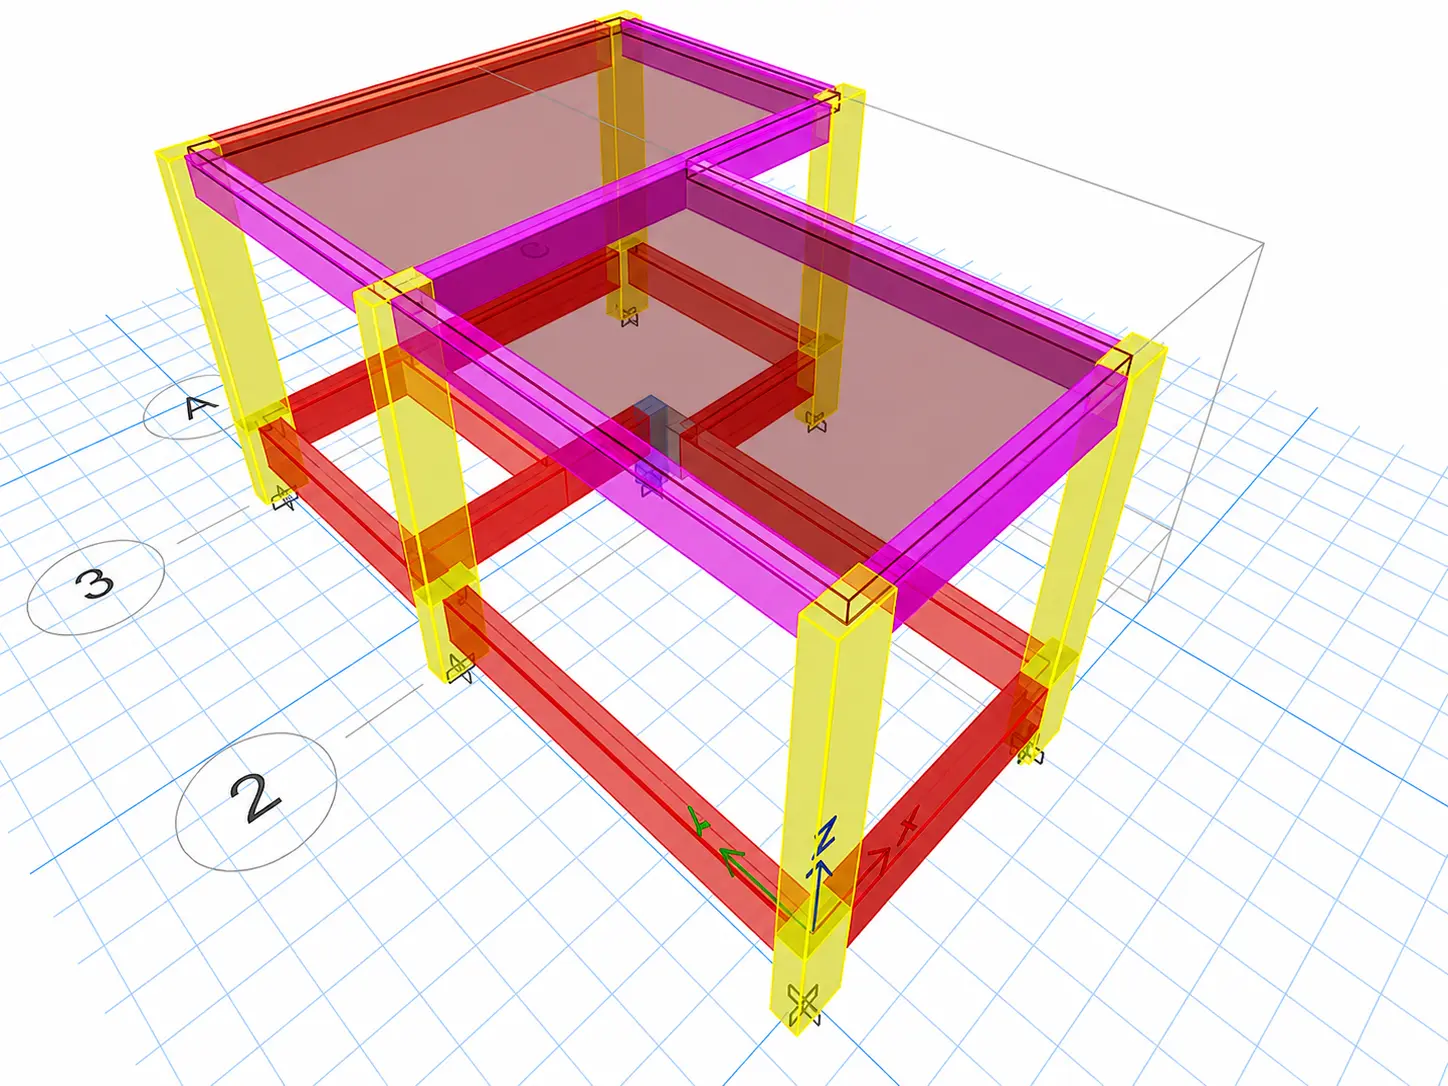
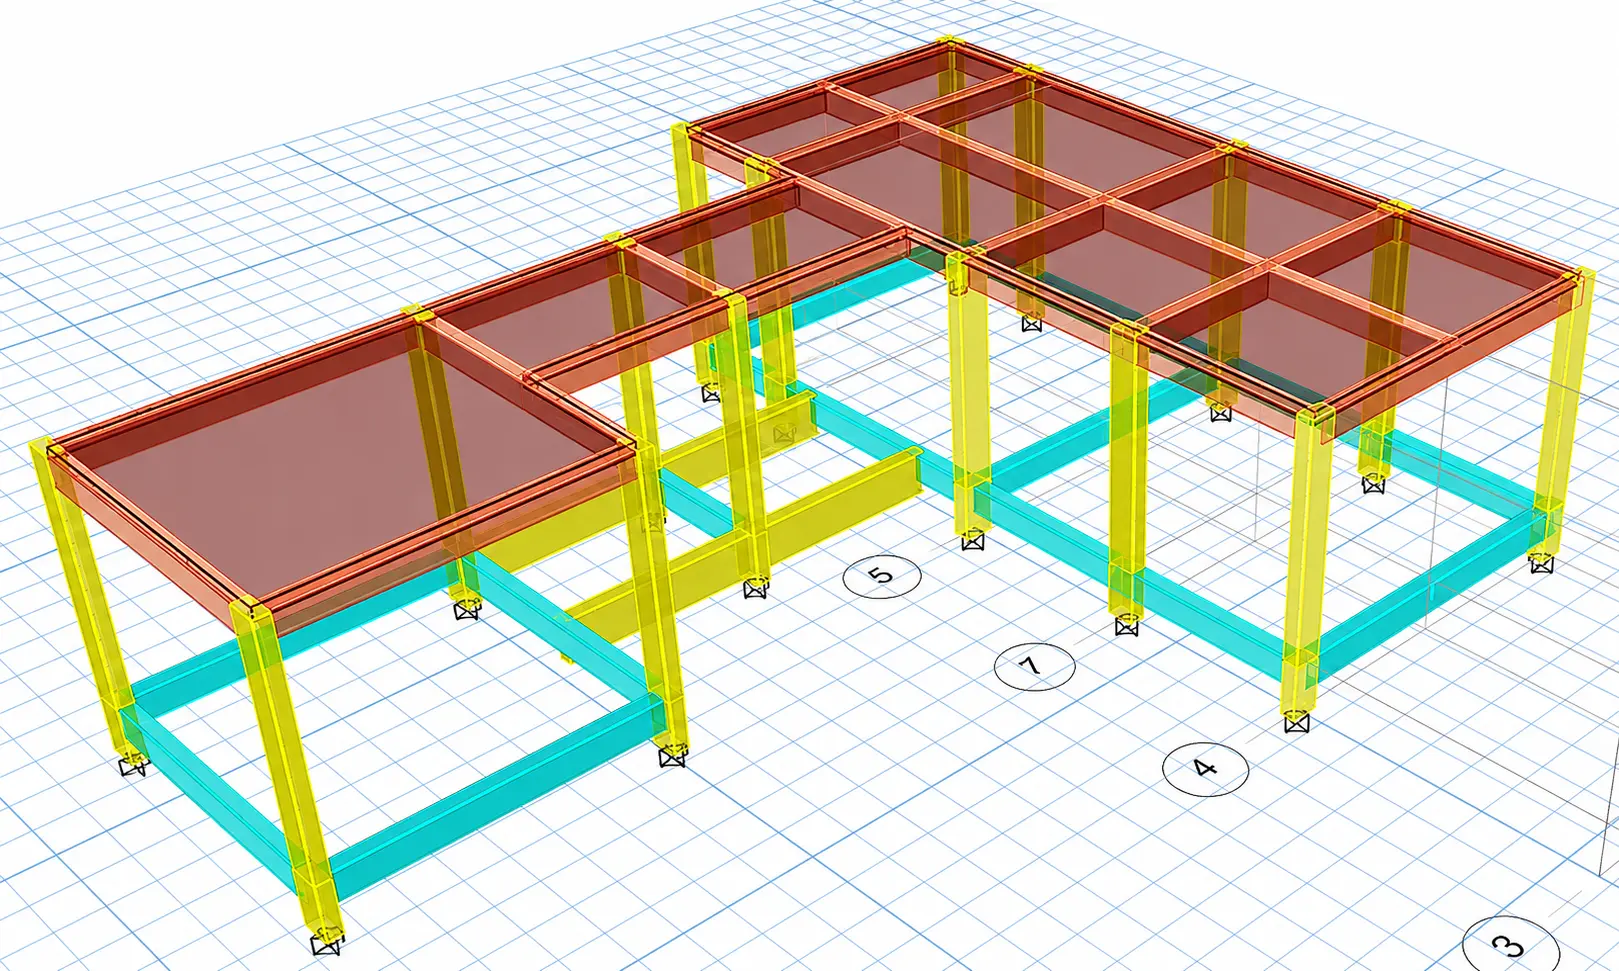
BIM Coordination & Integrated Workflow
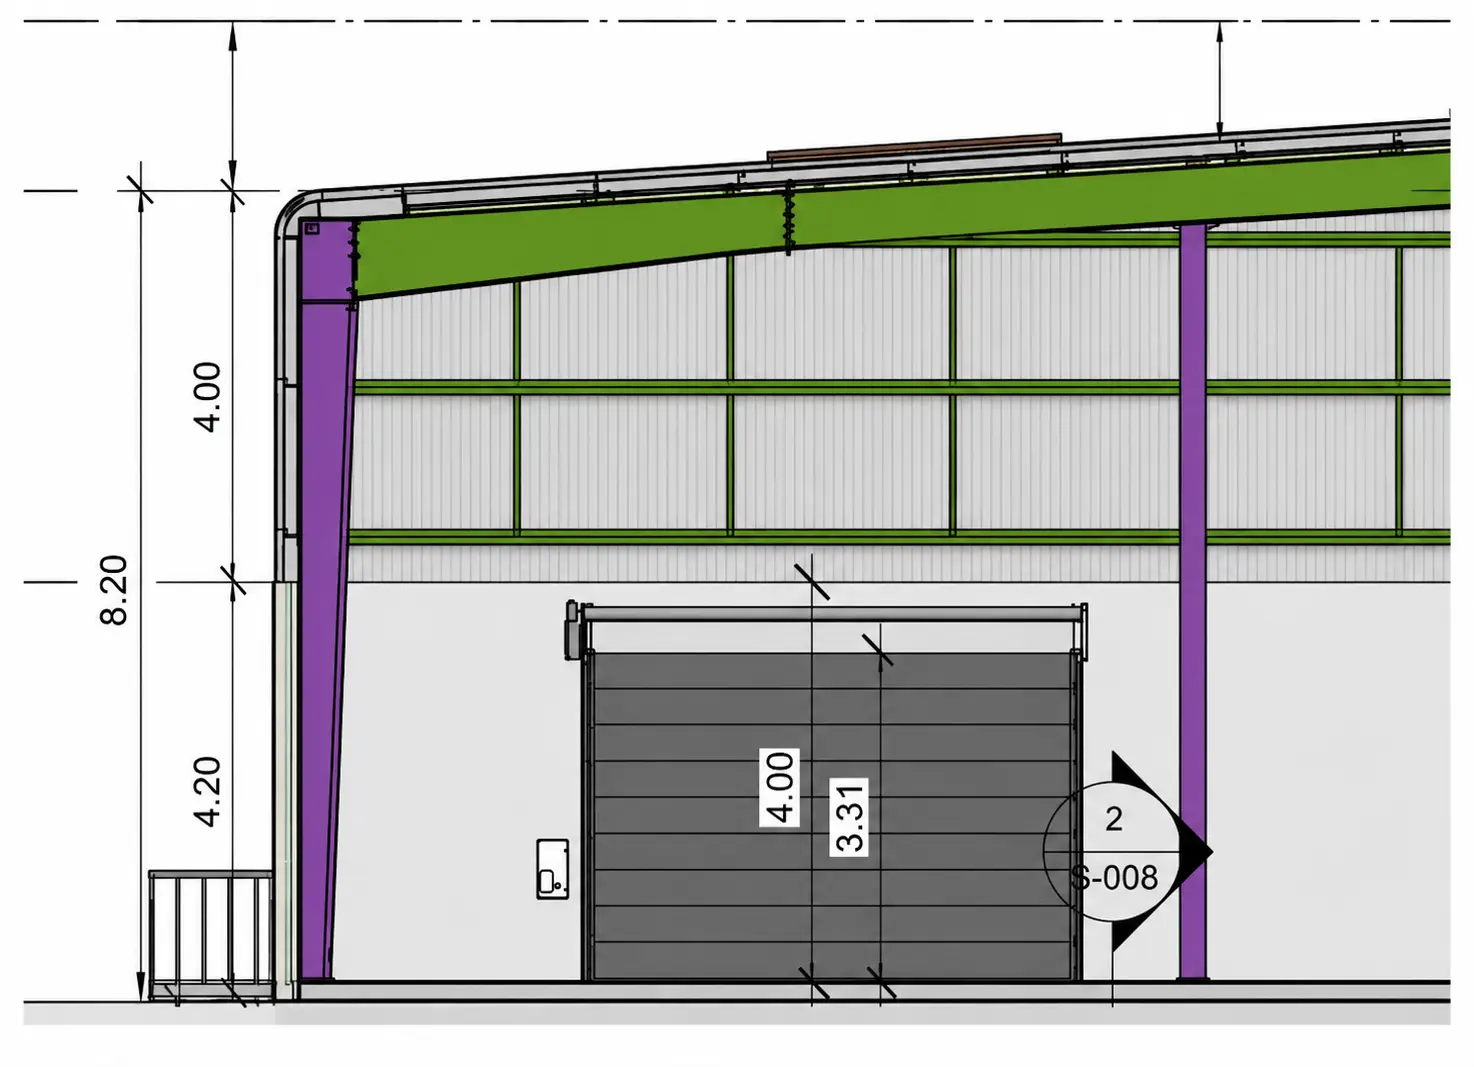
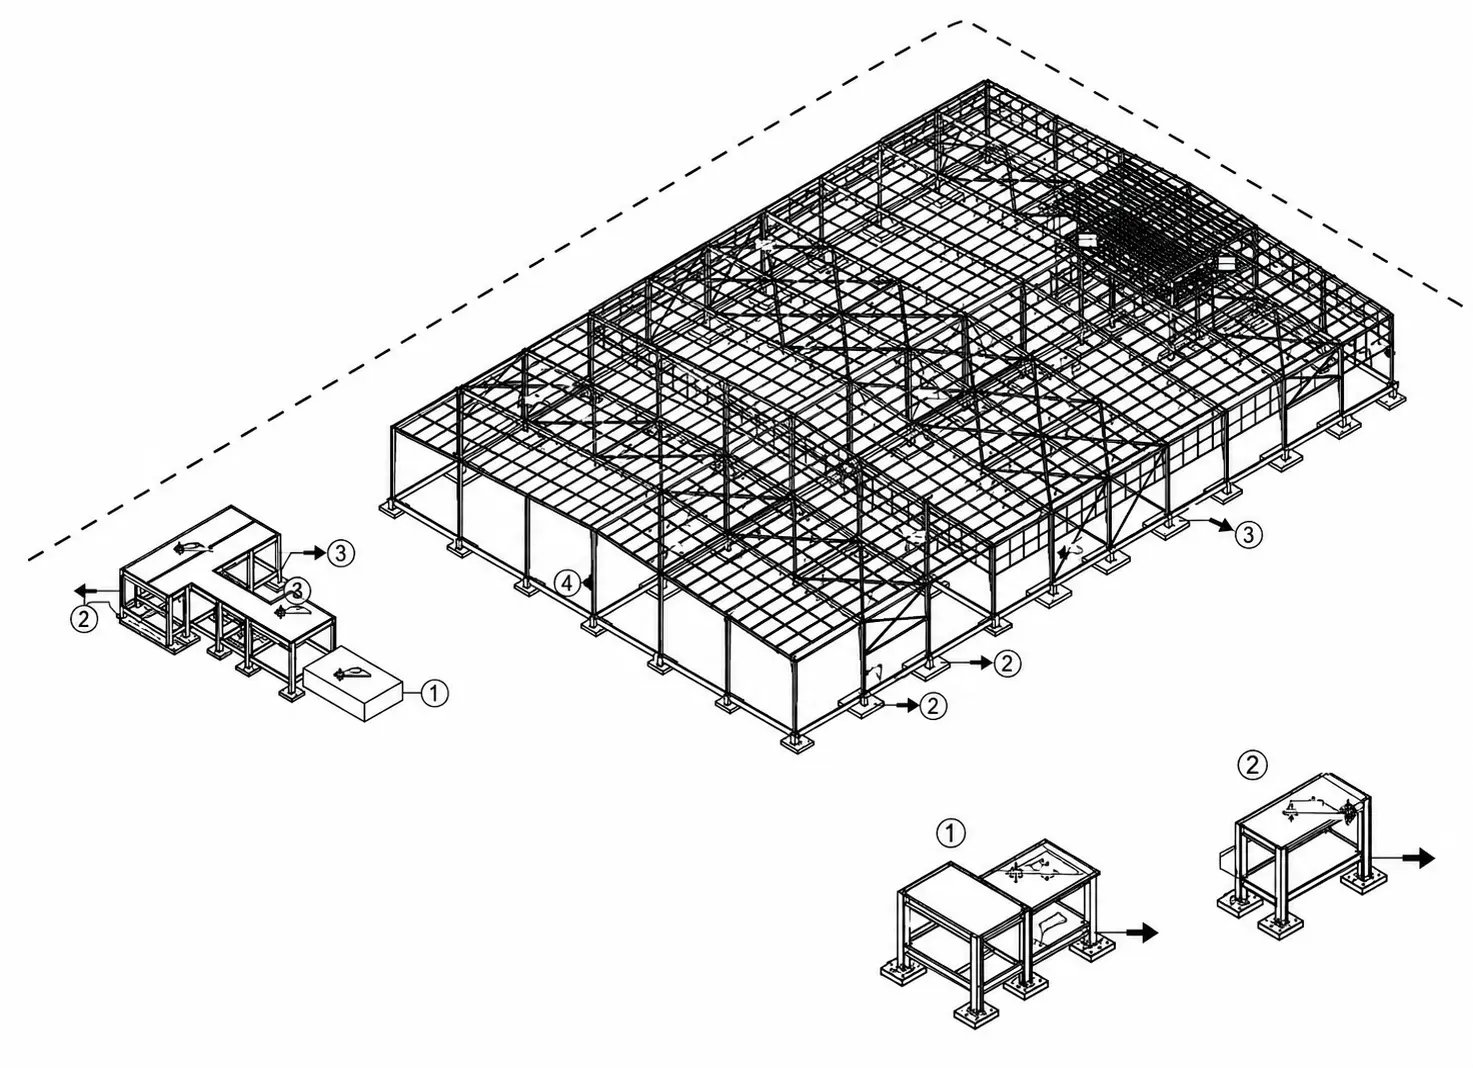
Shop Drawings & Execution Documentation
We produce detailed and coordinated shop drawings ready for direct site execution
Our documentation minimizes construction errors and improves execution efficiency
We provide clear and accurate detailing for both steel and reinforced concrete elements
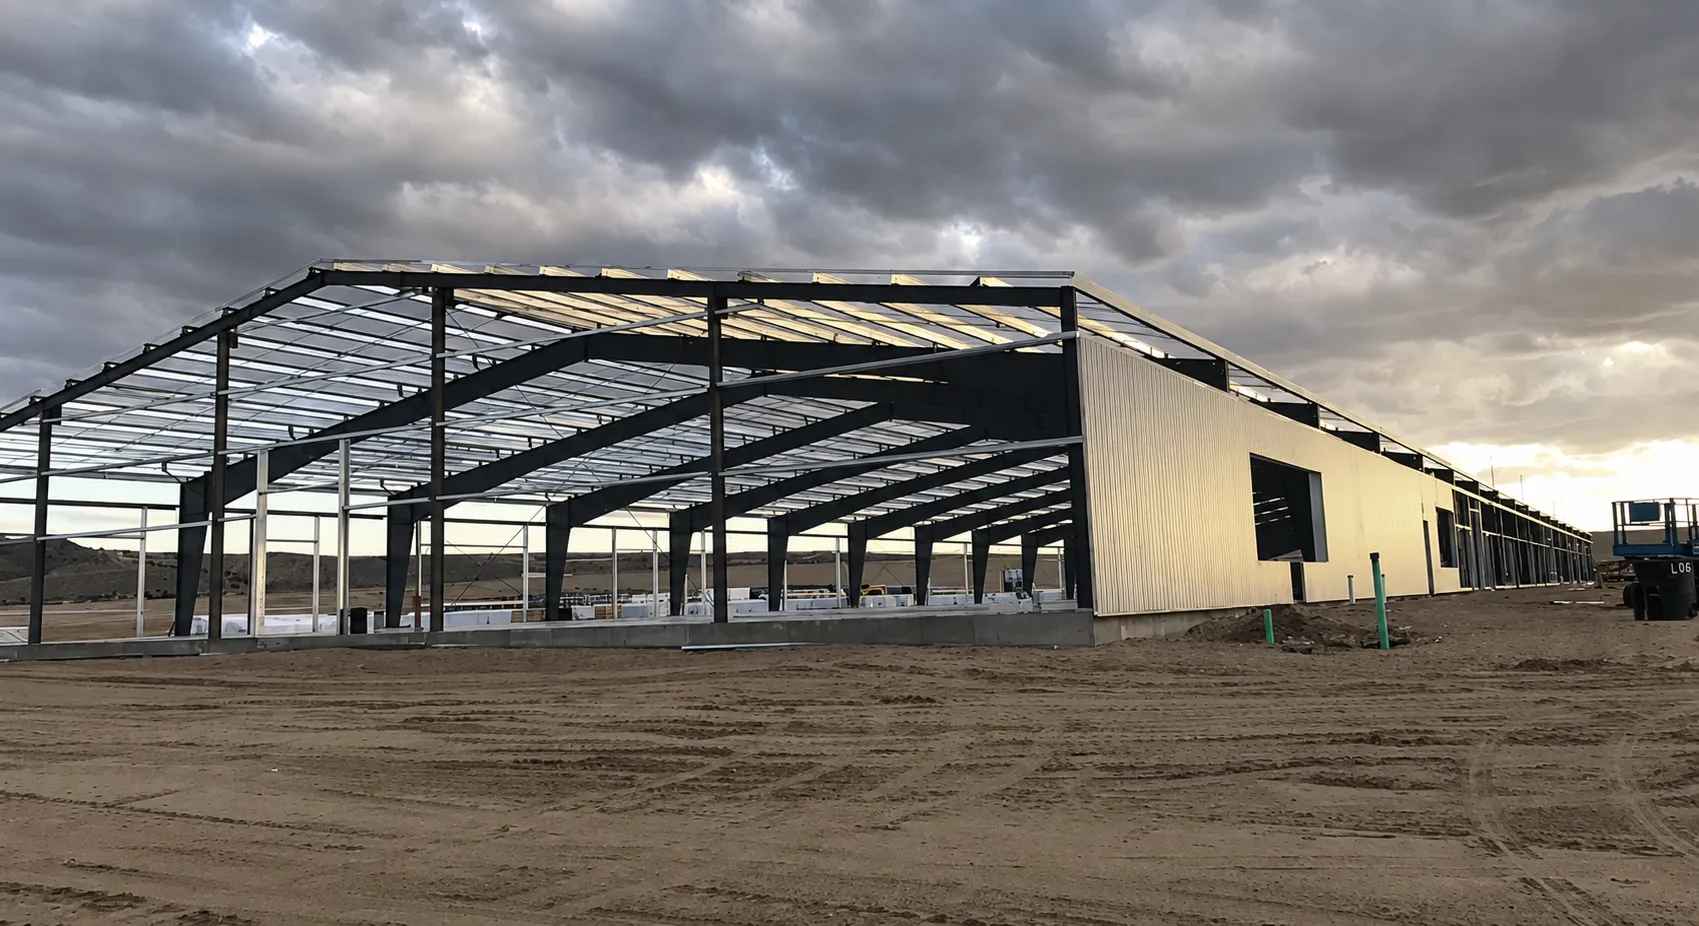
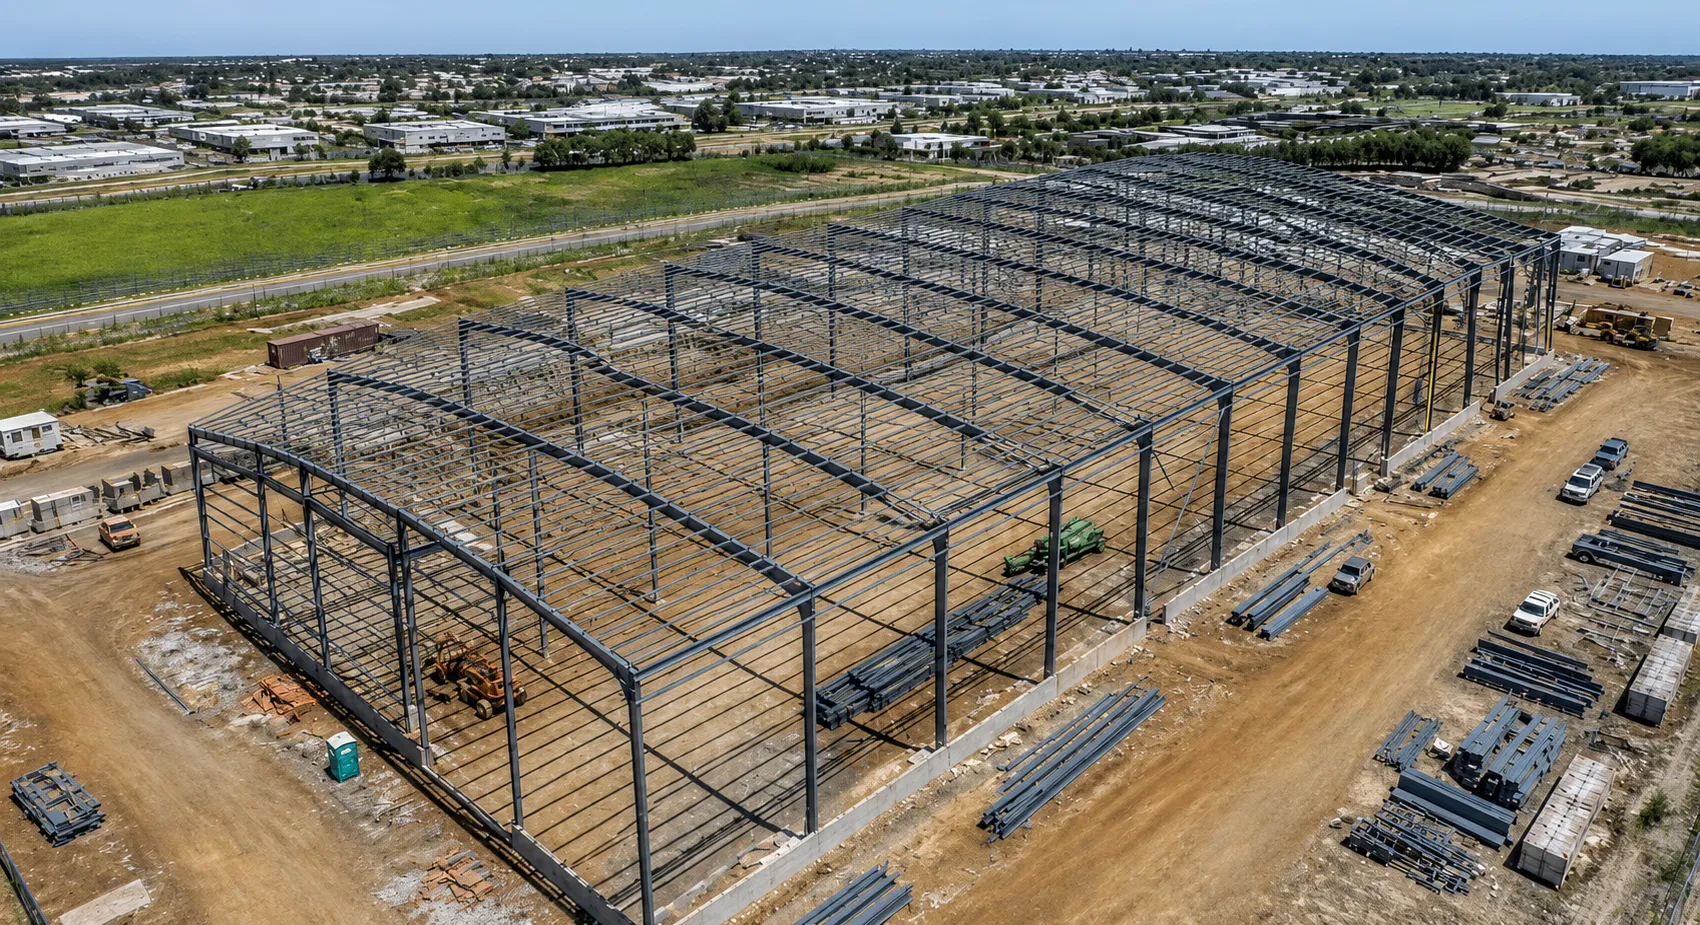
From Model To Reality
Project Outcomes :
Optimized steel sections to reduce material cost
Efficient structural system for large spans
Accurate detailing minimizing construction error
30%Reduction in coordination conflicts
15%Steel optimization efficiency
100%Authority-compliant workflow
Project Value :
This project demonstrates the consultancy’s capability to deliver advanced structural engineering solutions for architecturally ambitious developments, where nonlinear behavior, seismic performance, and constructability are critical to project success.