
Project Overview
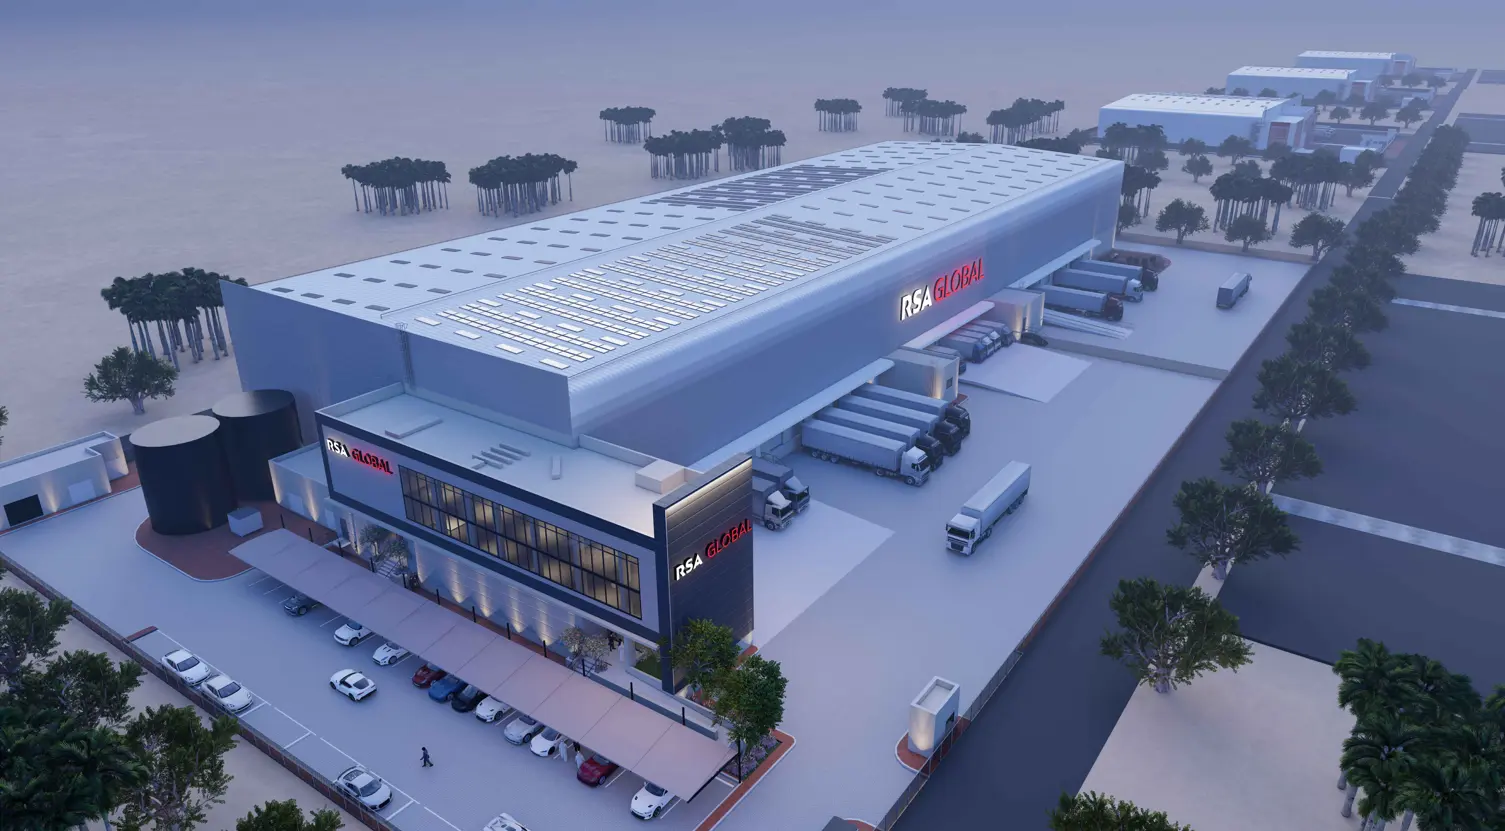
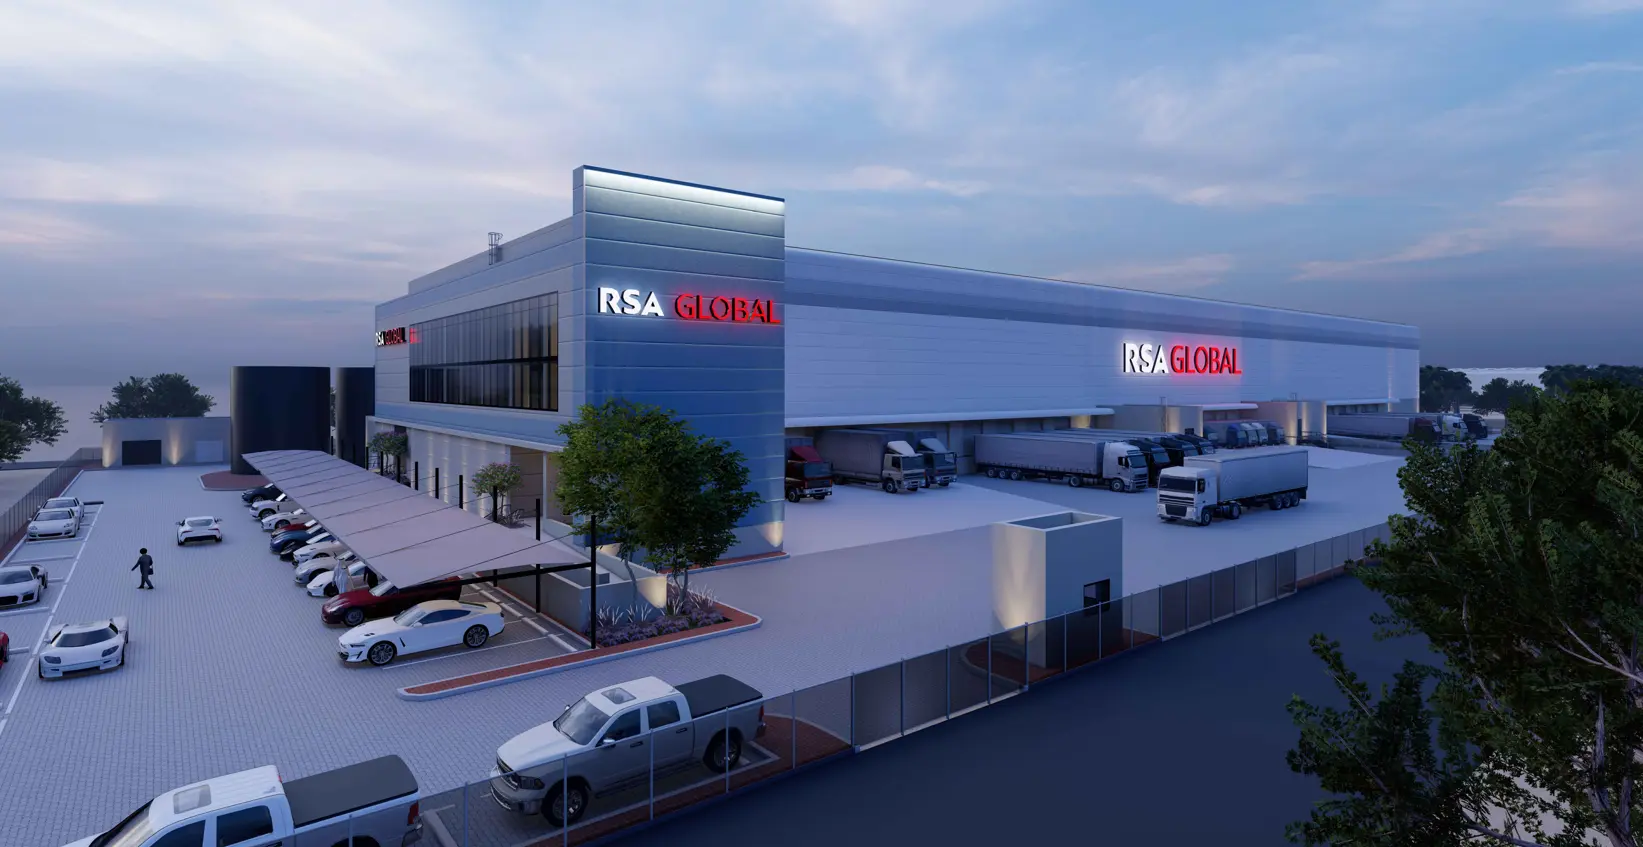
This prestigious industrial project involves the comprehensive development of a modern G+M warehouse facility integrated with a G+M+1 office building for RSA Group, strategically located within Dubai South’s logistics district. As a specialized engineering consultancy in Dubai, Moduline delivered full architectural, structural, and MEP design services tailored to support large-scale storage and supply chain operations. The facility is engineered to ensure seamless Design & Authority Approval Processes with Dubai South and relevant government bodies.
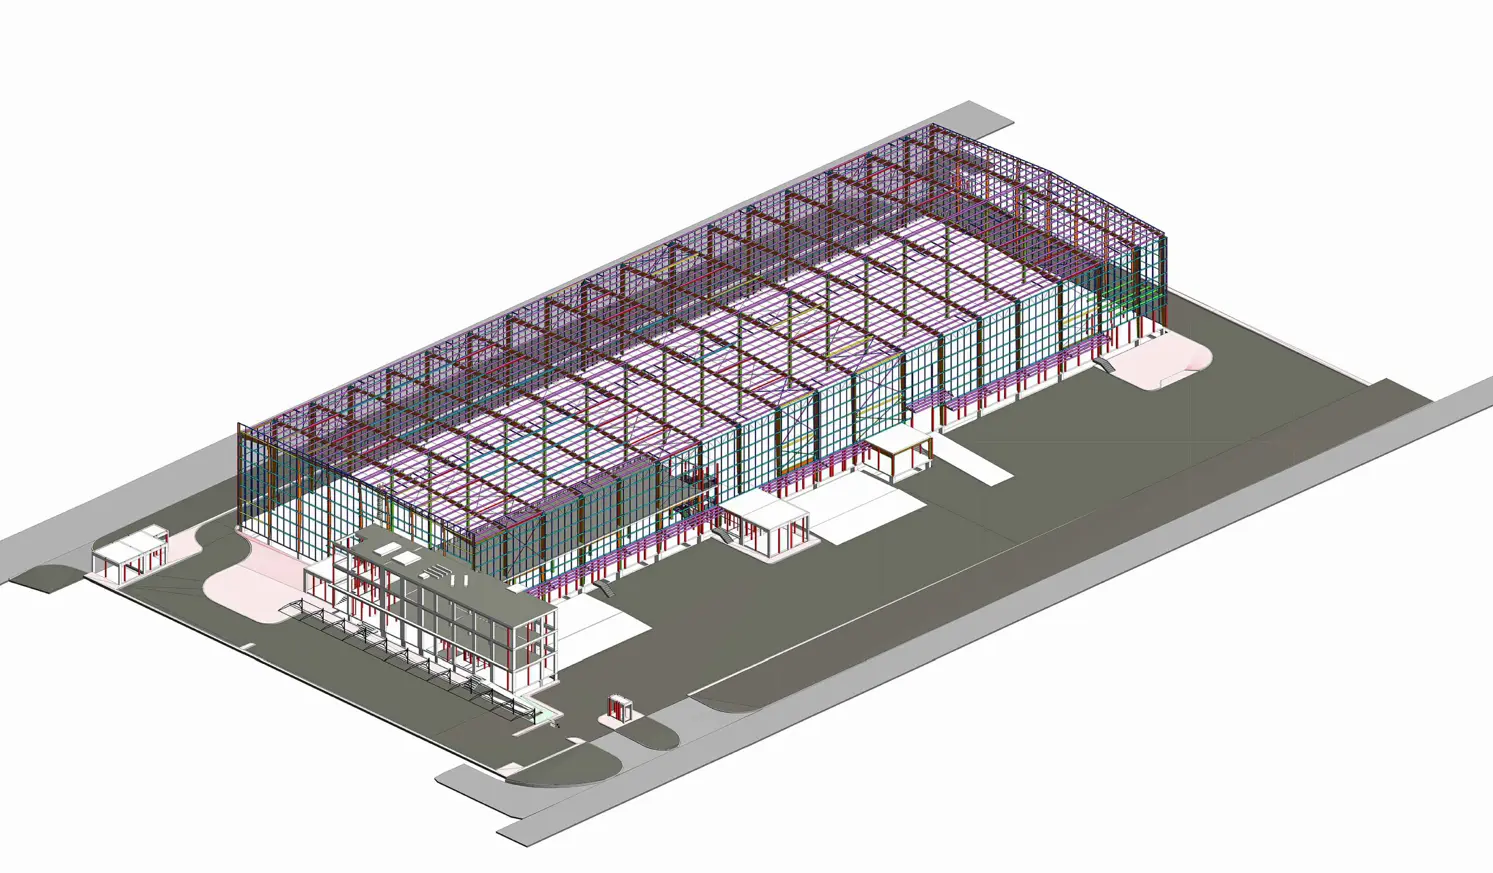
The development prioritizes efficient spatial planning, optimized heavy-vehicle circulation, and robust structural engineering systems capable of enduring high-capacity industrial demands. By incorporating advanced BIM modeling, our team ensured a flawless integration between the functional storage zones and the corporate office spaces. This development stands as a benchmark for premium industrial projects in Dubai, perfectly balancing long-term operational efficiency with corporate design excellence.
Project Highlights
Integrated warehouse and office development within a strategic logistics zone
BIM-coordinated multidisciplinary design approach
Authority-compliant and operation-focused planning
Large-span industrial structural systems
Project Objectives
Scope of Work
Architectural, structural, and MEP design for warehouse and office buildings.
Functional planning and layout optimization tailored to logistics operations.
Design of external works, including loading bays, parking areas, and access routes.
Coordination with Dubai South and all relevant authorities for approvals and NOCs.
Structural design utilizing steel, RCC, and composite systems as required.
BIM / Revit-based multidisciplinary coordination and documentation.
Compliance with fire safety, civil defense, and applicable industrial regulations.
Key Design Considerations
Project Gallary