


Quick Summary
Most structural strengthening work in the UAE does not begin with a damaged building. It begins with a decision. An owner wants to add a mezzanine to gain storage space. A tenant needs to convert a dry warehouse into a cold store. A facilities manager is asked to approve a rooftop solar array on a building designed twenty years before anyone considered putting one there. In each case the structure is standing, functioning, and showing no obvious distress — and in each case it may no longer be adequate for what is about to be asked of it.
Strengthening is the engineering response to that gap. It is the process of increasing the load-carrying capacity, stiffness, ductility or durability of an existing structure so that it can safely perform under conditions it was not originally designed for.
This guide explains when strengthening is required in the UAE, what the process actually involves from first site visit to final approval, which methods are available, and what genuinely determines how long a project takes and what it costs.
Strengthening, Repair, Retrofit or Rehabilitation?
These Four Terms are used interchangeably in conversation and mean quite different things in an engineering report. Getting them straight matters, because the term used in your scope of work determines the standard your consultant will design to.
01
Strengthening
increases capacity beyond the original design. This is what you need when loads are increasing: a new floor, heavier equipment, denser racking, a change of occupancy.
02
Repair
restores a structure to its original condition after deterioration or damage. A corroded column that is cleaned, treated and re-covered is repaired. Its capacity returns to what it was designed for — no more.
03
Retrofit
typically refers to upgrading a structure to meet current code requirements it did not previously satisfy — most commonly seismic performance, where the reference standard internationally is ASCE 41 for the evaluation and retrofit of existing buildings.
04
Rehabilitation
is the broadest term, covering the combination of repair, strengthening and functional upgrading as a single programme of work.
In practice a single project often includes all four. The Kettal canopy case described below involved repair of a failed connection and strengthening of the load path at the same time.
Five situations that trigger strengthening in the UAE
The most common trigger by a wide margin. Adding a mezzanine floor introduces new point loads onto slabs, columns and foundations that were never analysed for them. Rooftop equipment — solar arrays, chillers, telecom installations — adds dead load, wind uplift and, in the case of rotating plant, dynamic effects. High-density racking systems concentrate loads on slabs designed for uniform distribution. The structure may carry the new load without visible distress and still be operating with an unacceptable safety margin. Visible performance is not evidence of adequacy.
Occupancy classification drives design loads. Converting a warehouse to a cold store adds insulation dead load and changes the thermal regime the structure operates in. Converting storage space to production introduces machinery, vibration and often mezzanine platforms. Converting commercial space to assembly use increases live load requirements substantially. A change of use also triggers a regulatory review, which means the structure will be assessed against current requirements rather than the ones in force when it was built.
Conditions in the UAE are aggressive toward reinforced concrete. High ambient temperatures accelerate the chemical processes that break down the protective alkaline environment around embedded steel. Airborne chlorides in coastal areas penetrate concrete cover and initiate corrosion of reinforcement. Carbonation gradually reduces the pH of the concrete cover over decades. Corroding reinforcement expands, and that expansion cracks and spalls the cover from the inside out — which is why rust staining and spalling are late-stage symptoms, not early ones. By the time they are visible, section loss has already begun.
Fire exposure permanently reduces concrete strength and can alter the properties of reinforcement, with the extent depending on temperature reached and duration. Vehicle impact on columns in car parks and loading bays is routine in industrial facilities. Water ingress from failed waterproofing accelerates corrosion in slabs and roof structures. Differential settlement produces characteristic cracking patterns that indicate a foundation problem rather than a superstructure one.
Buildings constructed under earlier code editions may not satisfy current requirements — particularly for lateral load resistance and detailing at connections. Separately, defects introduced during construction can leave a structure inadequate from the day it was built. This category is easy to overlook because the building is new, and it is exactly what happened in the case below.
Case study: KETTAL Showroom canopy, Jumeirah Third, Dubai
During construction of a steel canopy at the KETTAL Showroom in Jumeirah Third, Moduline’s inspection documented a complete failure of the connection system. The findings were unambiguous: primary failure of the anchor bolts at the canopy connections, loosened and dislodged nuts with clear shear failure of the bolts, a visible gap between the RCC beam and the steel connections, and a crack exceeding 5 mm at the corner of the beam. The root cause analysis identified the origin of the failure. The bolts had been drilled and installed into the slab cover rather than into sound structural concrete. This weakened the concrete at the corner, and when load was applied the concrete wedge failed — transferring load to the adjacent connection and initiating a progressive collapse of the connection system. The remedial design introduced an oblique member — a kicker beam — to support the canopy from its free end, anchored into the RCC beam with 150 mm bolts. Additional plates and triangular stiffeners were added to increase load-bearing capacity at the cantilever plate ends. The proposed system was analysed under two separate load conditions, and the results confirmed all elements safe with utilisation factors below 1.0, restoring structural integrity in compliance with local code requirements. Two things are worth drawing out of this. First, the failure was not caused by age, overload or deterioration — it was a detailing and installation error on a new structure. Second, the diagnosis mattered more than the fix: replacing the failed bolts without understanding why the concrete wedge failed would have reproduced the same failure under the next load cycle.
Read the full project: KETTAL Showroom Canopy Strengthening. For a strengthening project at building scale rather than connection scale, see Al Boraq in Dubai South.
The Strengthening Process : Step By Step
Strengthening Methods
Selecting between the options below is the core of advanced structural engineering work — each one closes a capacity gap differently, and each carries a different penalty in weight, dimension or downtime.
Externally Bonded Fibre-Reinforced polymer (FRP) :
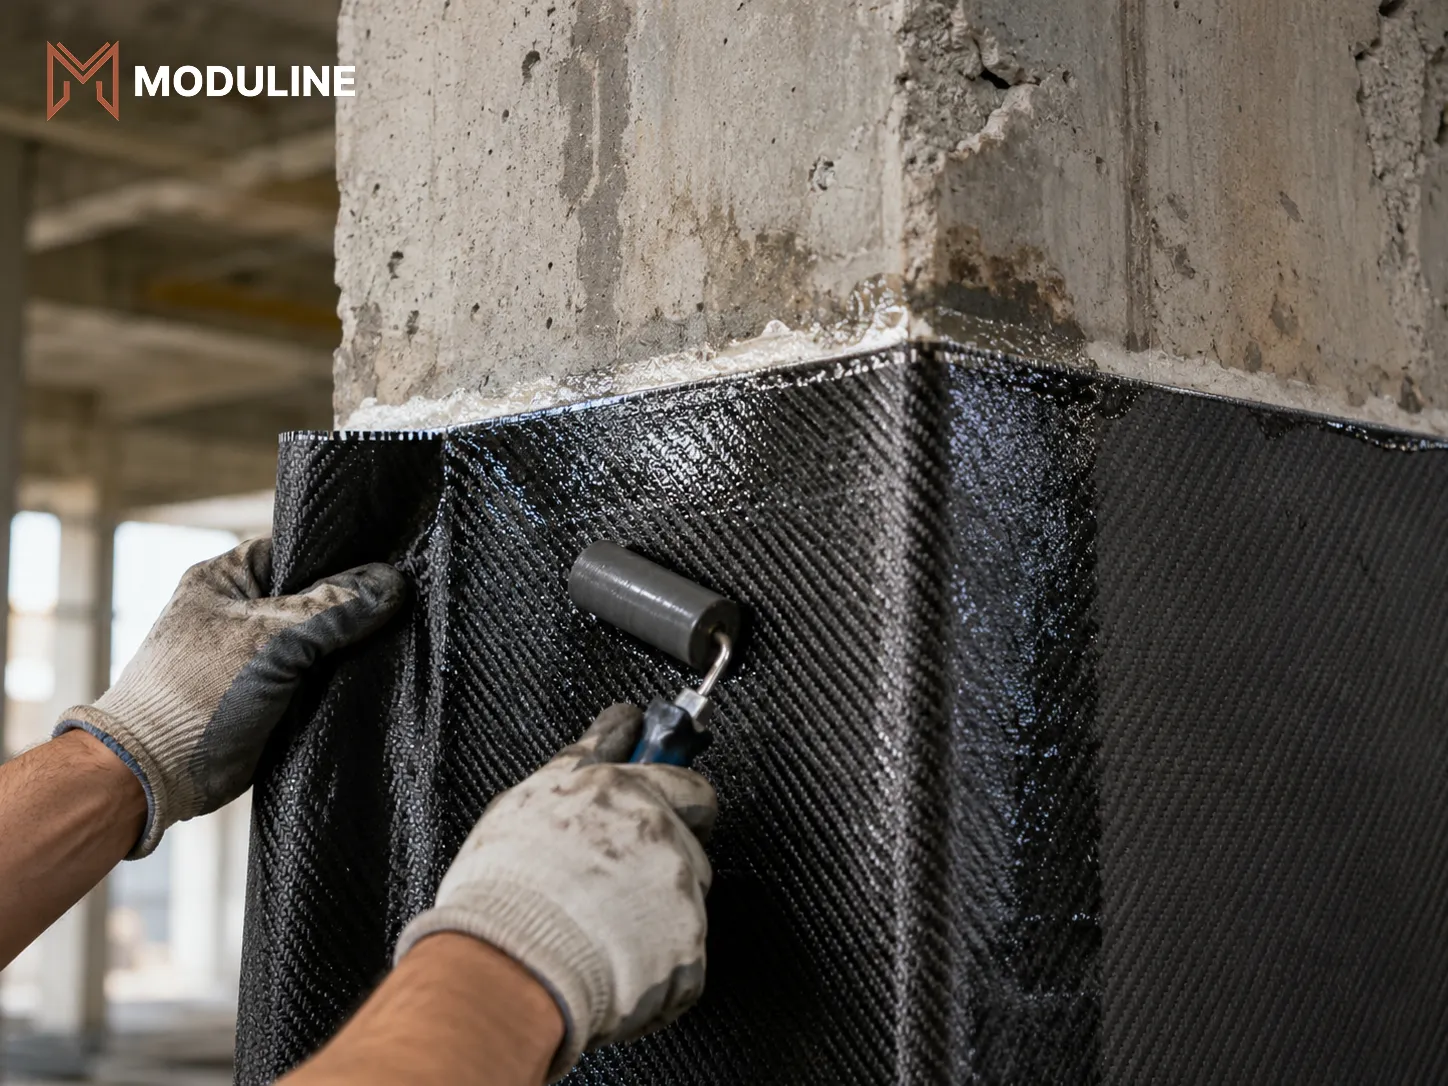
Carbon or glass fibre sheets bonded to the surface of concrete elements to add tensile capacity in flexure or shear, or to provide confinement to columns. Adds negligible weight and almost no dimension, and installs quickly. Design is governed internationally by ACI 440.2R. Requires fire protection consideration and careful surface preparation.Steel Jacketing :
Steel plates or angles with battens fixed around concrete elements to increase capacity and confinement. Well understood, robust, and effective for columns. Adds dimension and weight, and requires corrosion protection — a meaningful consideration in UAE coastal environments.Reinforced Concrete Jacketing :
New reinforcement and concrete cast around an existing element. Substantial capacity increase and excellent durability, at the cost of significant added dimension and weight, longer construction time, and the need for the new foundation loads to be checked.Section enlargement and added elements :
Introducing new beams, columns, braces or — as in the Kettal case — a kicker member that changes the load path rather than strengthening the original element in place. Often the most economical solution when geometry allows.External post-tensioning :
Tendons installed outside the section to apply an active counter-load. Powerful for long-span beams and slabs, with the complication of anchorage design and long-term monitoring.Foundation Strengthening :
Underpinning, micropiles or enlarged pad footings where the deficiency is below ground rather than above it.A detailed comparison of these methods — capacity gain, downtime, relative cost and where each one fails — is covered in our dedicated article on choosing a strengthening method.
Approvals: what the Authorities Require
Any modification that changes the structural system, alters the load path, or increases design loads requires approval from the authority with jurisdiction over the plot. Which authority that is depends entirely on location: mainland Dubai falls under Dubai Municipality — a route we set out step by step in our guide to the Dubai Municipality building permit process — while free zones and special development areas such as Trakhees, DDA, DSOA and Dubai South administer their own permitting.
Submissions generally require a structural assessment report with supporting test data, structural calculations demonstrating adequacy after strengthening, drawings stamped by a licensed consultant, and as-built documentation of the existing structure. Where the work changes occupancy or affects means of escape, compliance with the UAE Fire and Life Safety Code of Practice must also be demonstrated.
The single most common cause of delay is not technical. It is the absence of reliable as-built documentation for the existing structure, which has to be reconstructed through survey before the submission can even be assembled.
What actually determines cost and timeline ?
Any consultant who gives you a price or a programme before seeing the building is guessing. Both are driven by the same set of variables:
The productive question to ask a consultant is not “how much and how long” but “what would change your answer” — because that tells you which of these variables applies to your building.
When to bring in a structural consultant ?
Engage a structural engineer before you commit to any change that adds load, alters the structure, or changes how the building is used — not after a contractor has quoted for it. The assessment determines whether strengthening is needed at all, and that answer changes the scope, the budget and the approval route for the entire project.
Bring one in immediately if you observe cracks wider than approximately 3 mm, cracking that is increasing over time, spalling concrete with exposed reinforcement, visible deflection or sagging, or any deformation at a connection.
Five questions worth asking any consultant you are considering:
A consultant who answers the third question with numbers is working from analysis. One who cannot is working from experience alone — which has its place, but not as a basis for a submission.
Frequently Asked Questions
No. Most cracks in UAE buildings are shrinkage or thermal in origin and have no structural significance. What distinguishes a structural crack is its orientation, location, width and whether it is progressing. A crack that is widening over months warrants assessment regardless of its current size.
Frequently, yes — it depends on the method, the location of the works and the access required. Methods that install quickly with minimal wet work, such as FRP, are often selected specifically because they allow operations to continue.
A correctly designed and executed strengthening system is a permanent modification, not a temporary measure. Service life depends on the method, the exposure environment and maintenance — steel elements require ongoing corrosion protection in coastal locations, while concrete jacketing is essentially maintenance-free.
Yes. A mezzanine adds loads to slabs, columns and foundations and changes fire and egress requirements. It requires structural design, verification of the existing structure, and authority approval before installation.
This is common and does not prevent assessment. Geometry is established by measured survey and reinforcement is located by scanning, supplemented by selective opening-up and material testing. It extends the assessment phase but produces a verified basis for analysis.
When the design is based on quantified analysis and executed with proper supervision, yes — the acceptance criteria are the same. The verification step is what establishes it: elements are demonstrated to have utilisation factors below 1.0 under the loads they will carry, which is the same standard applied to new construction.
Moduline Engineering Consultancy provides structural assessment, strengthening design and authority approval support across Dubai and the UAE, from single-connection remediation to whole-building rehabilitation.
- Call : +971 4 566 9593
- Email : info@moduline.ae
- Submitting your project details through our contact page
- Visit our company office in IT Plaza, Dubai
We’ll respond promptly with a tailored proposal for your project.