
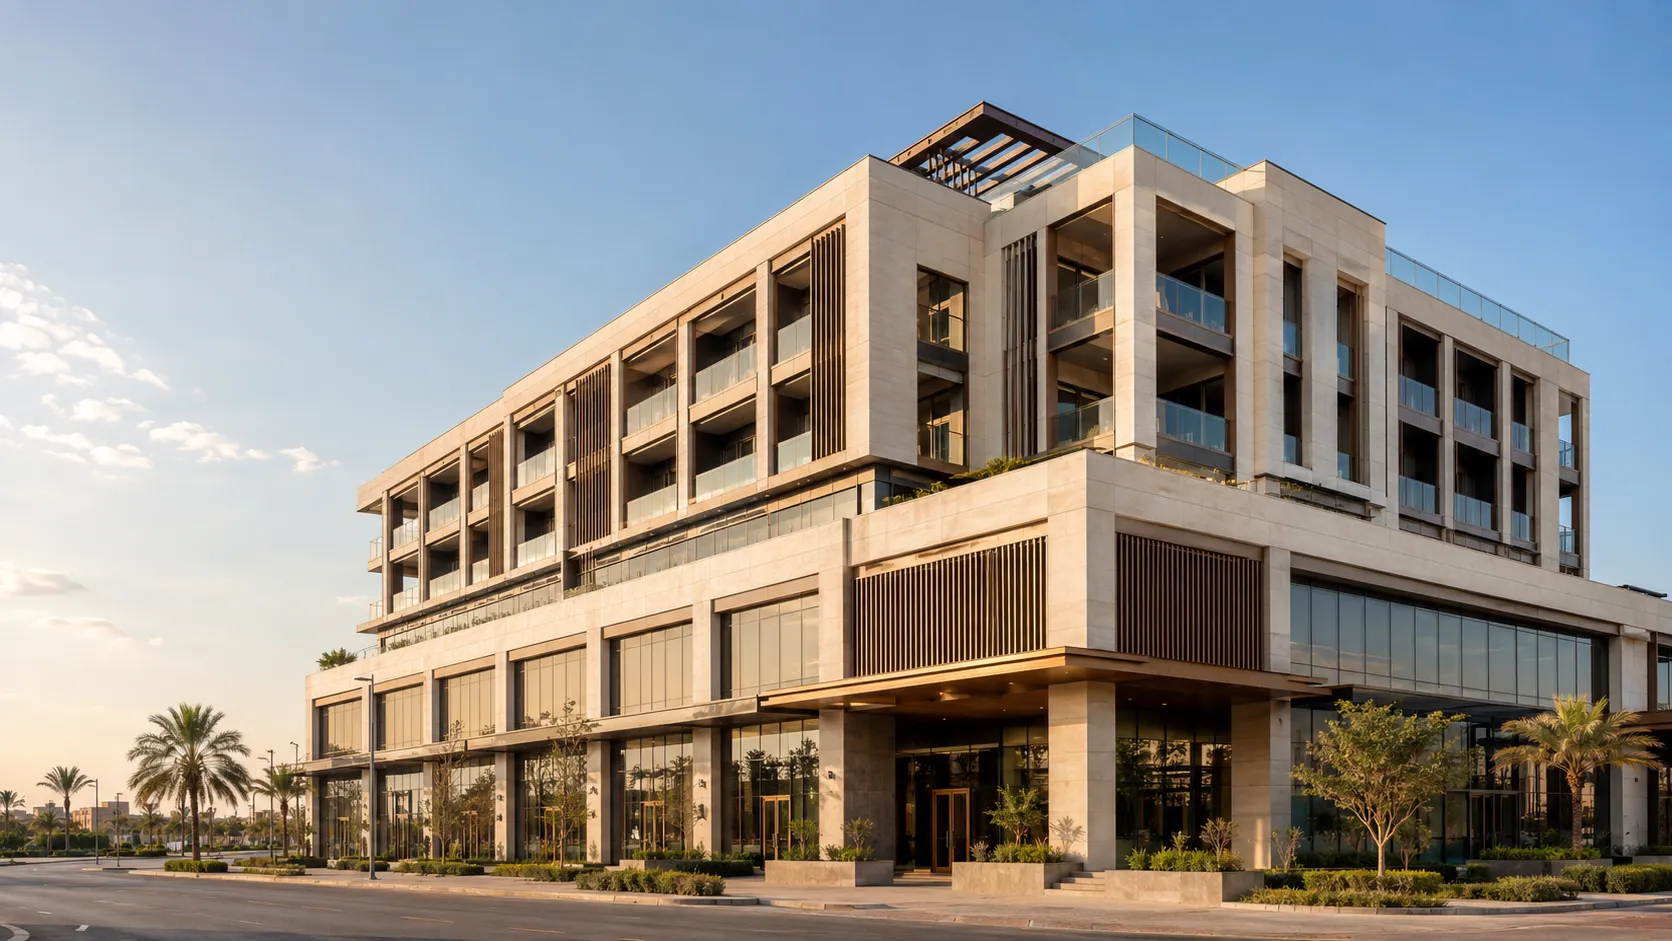
Al Boraq Foundation Design Strengthening

al boraq structural strengthening project dubai south - Moduline Engineering Consultancy

Engineering Challenge

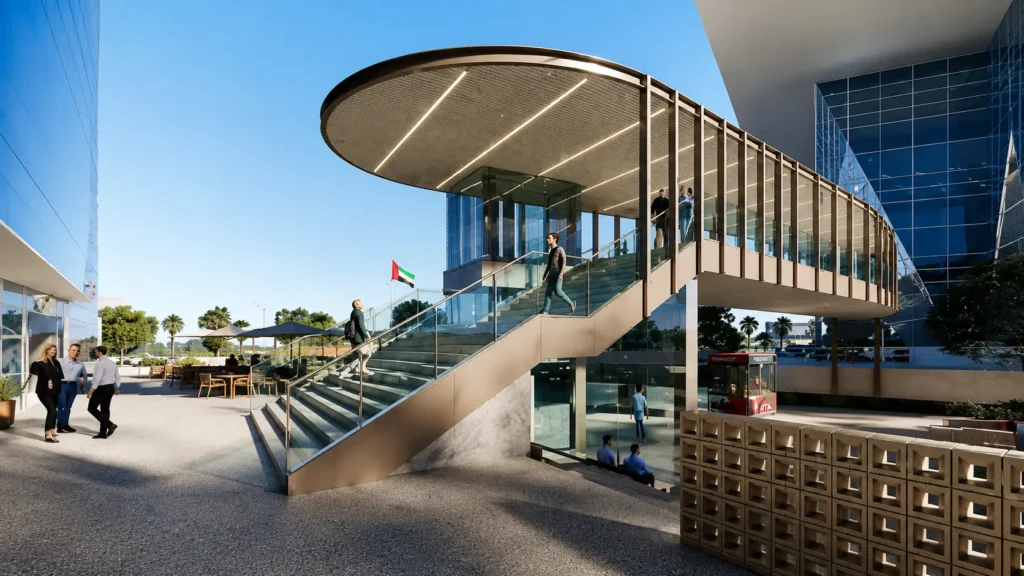
We were tasked with redesigning the structure to accommodate a new podium level for an existing building (G+2P+3+Roof), with the requirement to minimize site operations and avoid disrupting the existing ground floor fit-out. Analysis was carried out to assess the adequacy of the current structural system and to propose a suitable strengthening strategy for the foundation and superstructure, while complying with Dubai Building Code (DBC) requirements.
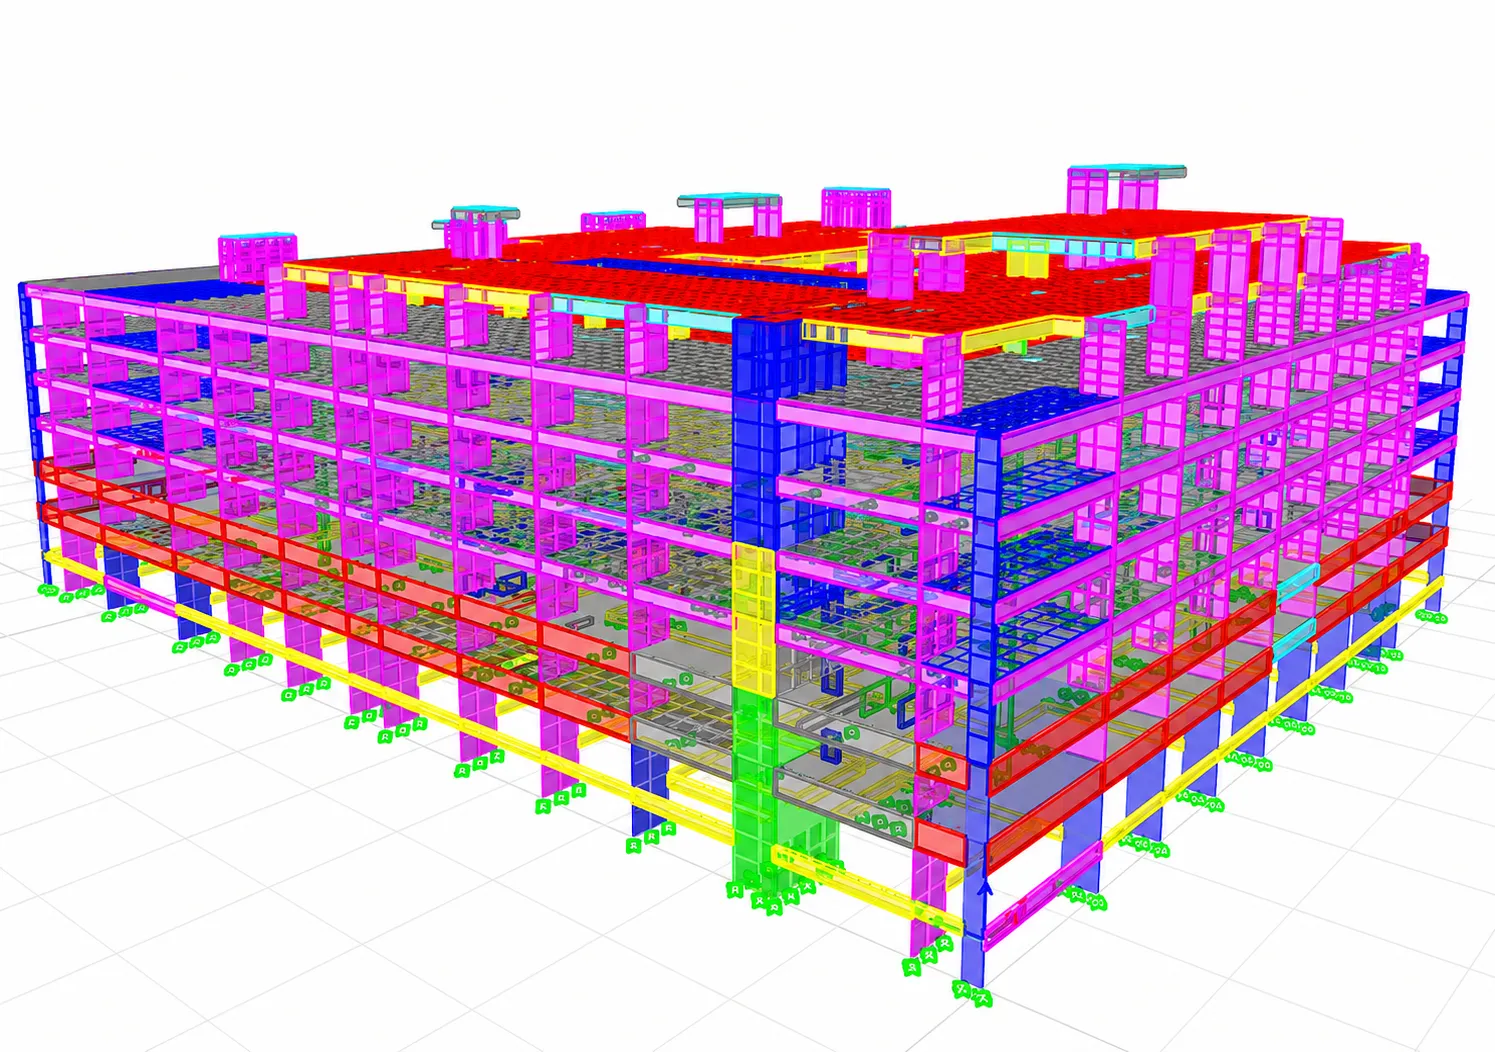
Al Boraq detailed structural BIM model - Moduline Engineering Consultancy

Engineering Solution

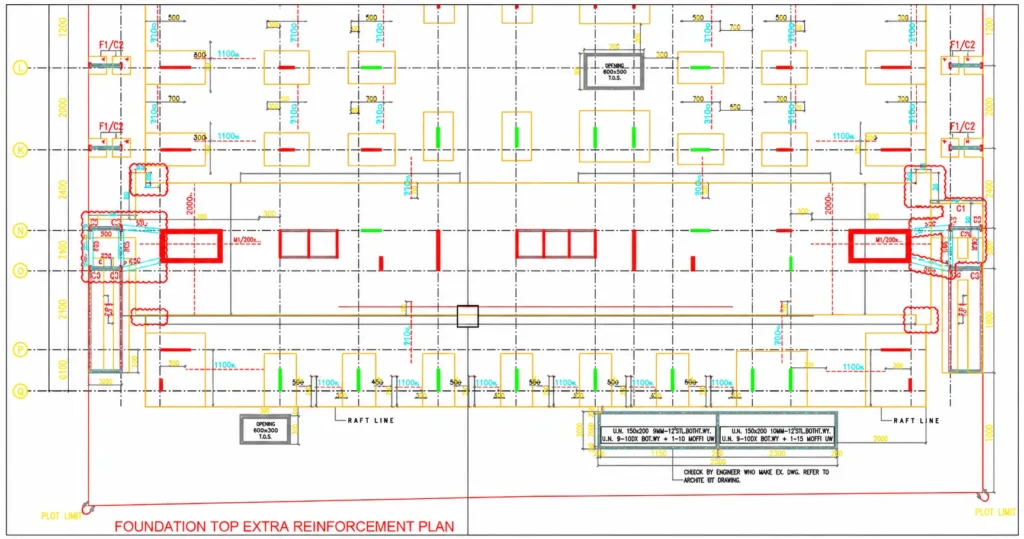
The strengthening strategy is based on establishing structural connections between the building’s raft foundation and the ramp foundations using strip footings and strap beams. This approach aims to:

Moduline Engineering Solution
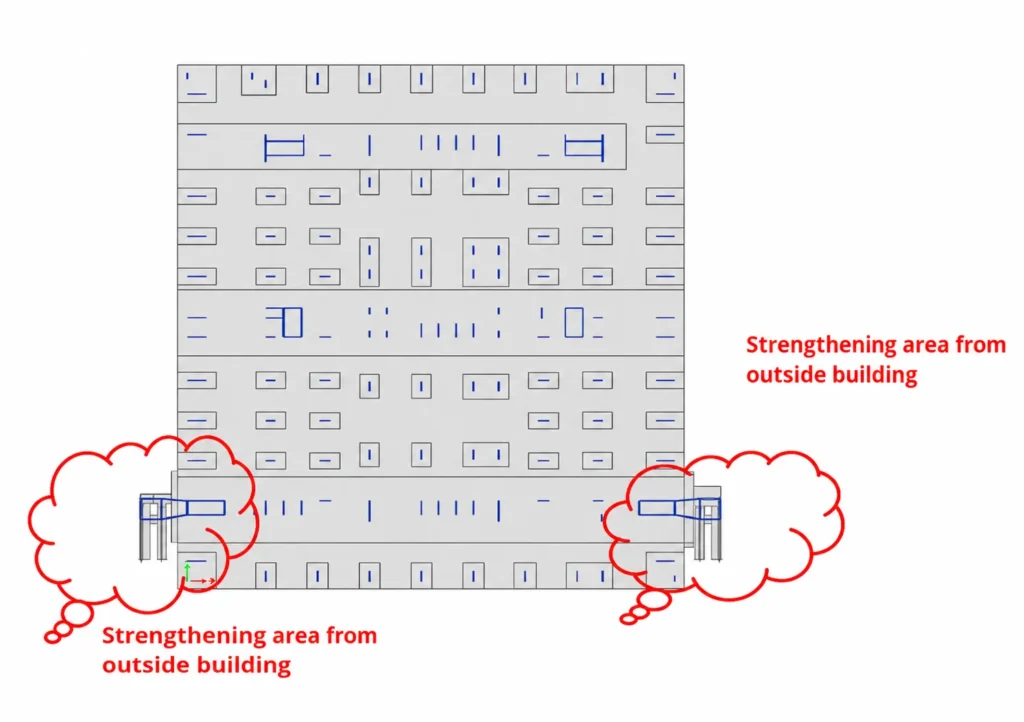
  • Redistribute stresses across both foundation systems
  • Reduce soil-raft interaction due to uplift loads
  • Minimize the required top reinforcement in the raft foundation, enhancing both structural efficiency and material economy.
Al Boraq Technical structural diagram Moduline Engineering Consultancy - Moduline Engineering Consultancy
Al Boraq engineering drawing Moduline Engineering Consultancy - Moduline Engineering Consultancy
Project Details

Project Title :

Proposed Commercial / Residential / Hotel Apartment Building G+2P+3+Roof.

Location :

Plot No. 598-122, Dubai South, U.A.E.

Structure Type :

Reinforced Concrete

Category :

Strengthening Projects

Contact Us Now

Have a project in mind or need expert professional team advise you ?

Share Project Via