
Project Overview
The Dubai South Authority Structural Assessment & Strengthening Project reflects Moduline Engineering Consultancy’s expertise in Advanced Structural Engineering Services, structural assessment, retrofit design, and strengthening solutions for existing occupied buildings.
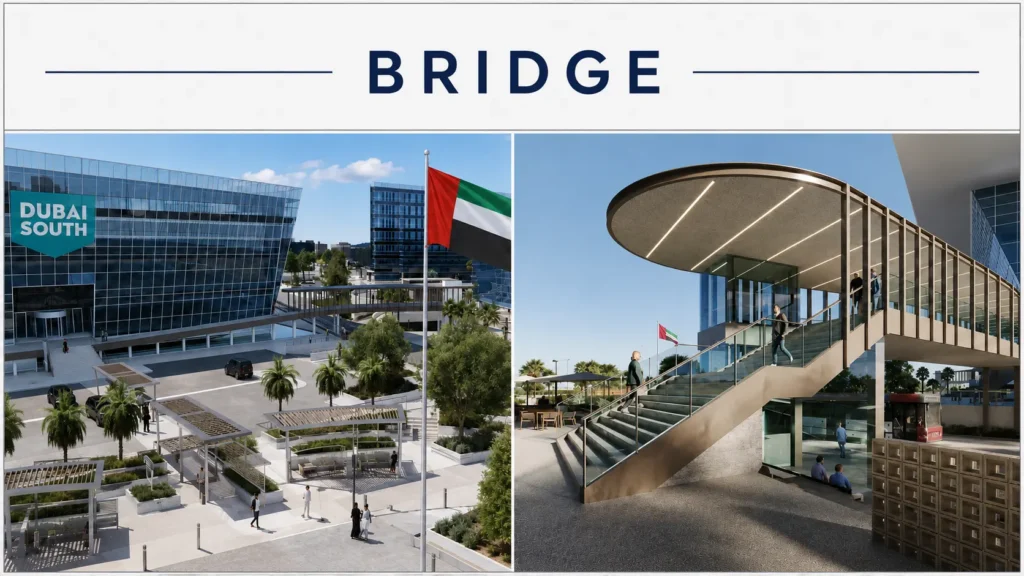
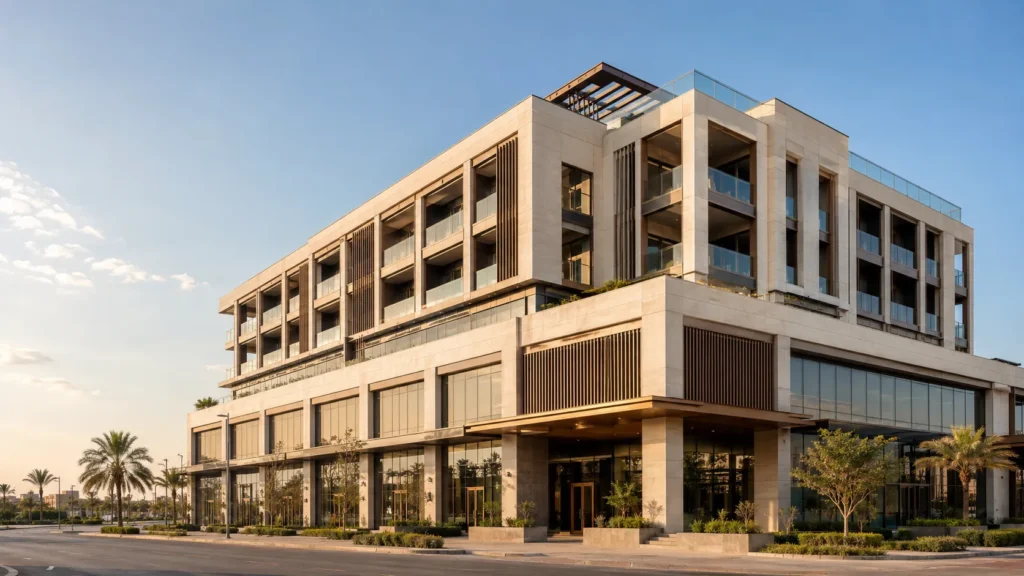
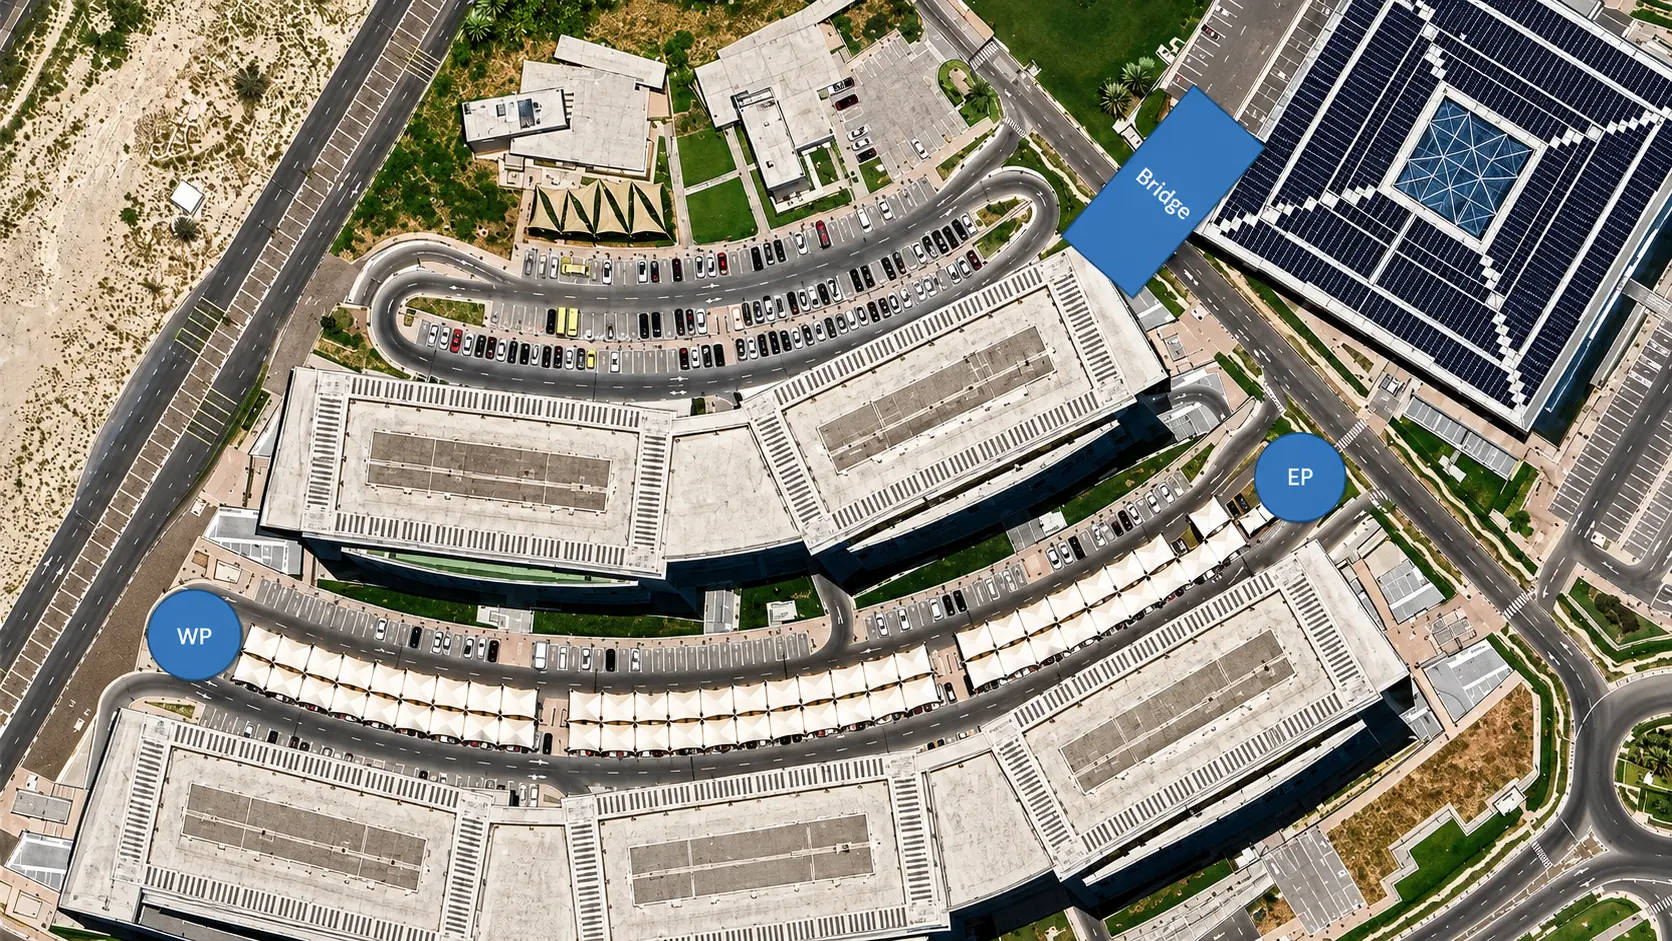
Located at Dubai South Headquarters, Dubai, UAE, This project involves a comprehensive structural assessment of five existing buildings (A1 to A5) in addition to the headquarter building, to accommodate proposed modifications and new constructions while maintaining full operational continuity without evacuation. The proposed modifications include:
This project demonstrates Moduline’s ability to deliver reliable engineering solutions for complex existing structures, ensuring safety, serviceability, and long-term structural performance across Dubai and the UAE.
Engineering Challenge
The project faced several key challenges related to assessing and strengthening fully occupied government buildings while maintaining uninterrupted operations.
Fully occupied government facilities requiring no downtime or evacuation.
Assessment and strengthening works had to be planned around ongoing daily operations.
Existing foundation and structural drawings required field verification for accuracy.
Proposed modifications introduced additional vertical and lateral loads.
New steel bridges, elevators, pavilions, slab extensions, and steel shades required careful integration with the existing structures.
Structural adequacy had to be verified for foundations, slabs, concrete members, and connections.
Scope of Work
The structural assessment was carried out using advanced structural analysis software, supported by site verification and non-destructive testing (NDT), to evaluate the existing concrete, reinforcement, foundation, and connection conditions without affecting ongoing operations.
Review of original structural designs, drawings, and project documentation
Site verification of foundations, slabs, concrete elements, and structural connections
Assessment of existing concrete and reinforcement conditions using NDT methods
Structural modelling and analysis of the existing buildings under current and proposed loads
Evaluation of additional loads from the steel bridge, elevator, pavilions, slab extensions, and steel shades
Proposal of suitable strengthening strategies for foundations, slabs, beams, columns, and connections
Compliance with Dubai Building Code (DBC) requirements while maintaining full operational continuity
Structural Analysis Methodology
Structural analysis was carried out in accordance with ASCE/SEI 41-23 Seismic Evaluation and Retrofit of Existing Buildings, following the completion of field investigations, material testing, and verification of existing structural elements. The analysis adopted Performance-Based Design procedures and included the following approaches:
01
Linear Static Procedure (LSP) : For preliminary demand-capacity checks, gravity load verification, and initial member screening.
02
Linear Dynamic Procedure (LDP) : Using response spectrum analysis for multi-story buildings with moderate irregularities and interconnected structures.
03
Nonlinear Static Procedure (Pushover Analysis) : To identify reserve capacity, weak stories, plastic hinge formation, and retrofit requirements
04
Nonlinear Dynamic Procedure (Time History Analysis) : For cases with complex irregularities or critical connections (e.g., bridges and lifts)
05
Foundation Capacity Analysis : To verify bearing pressure, settlement risks, overturning, and additional foundation loads
Performance Objectives:
The evaluation considered ASCE 41 performance objectives, including: .
- Immediate Occupancy (IO)
- Life Safety (LS)
- Collapse Prevention (CP)
The minimum target performance level for occupied government buildings was set at Life Safety (LS), while Immediate Occupancy (IO) was considered for critical operational areas.